
Ring Gauge
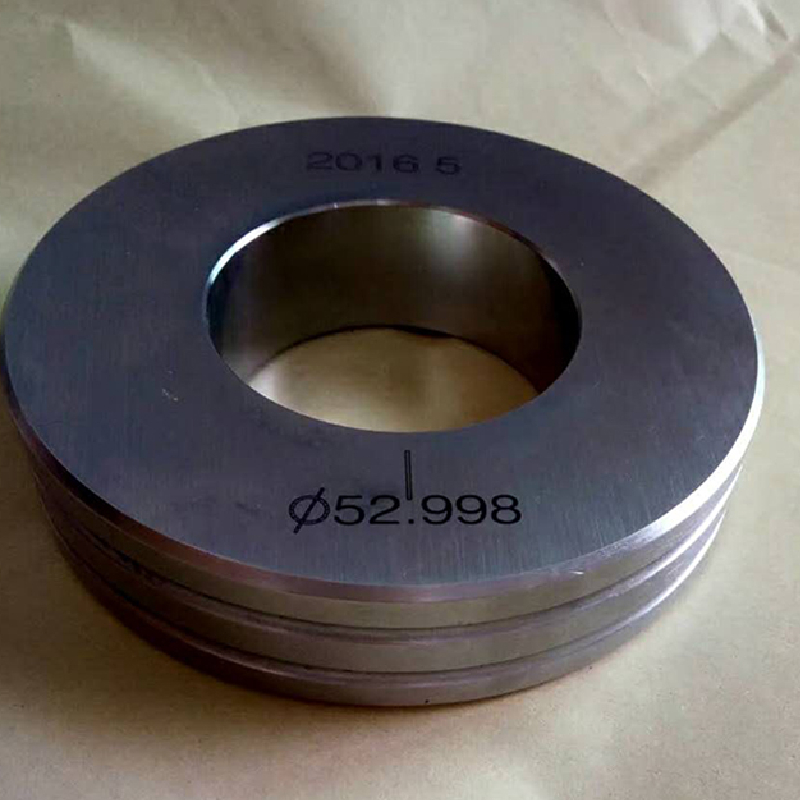
The Ring Gauge is a durable measuring tool for checking smooth ring standards and verifying bore dimensions. It is used to gauge inside diameters in manufacturing and quality control, with a glossy surface that supports clear reading for accurate measurements. Ongoing after-sales service is available to support performance throughout use.
Product Description
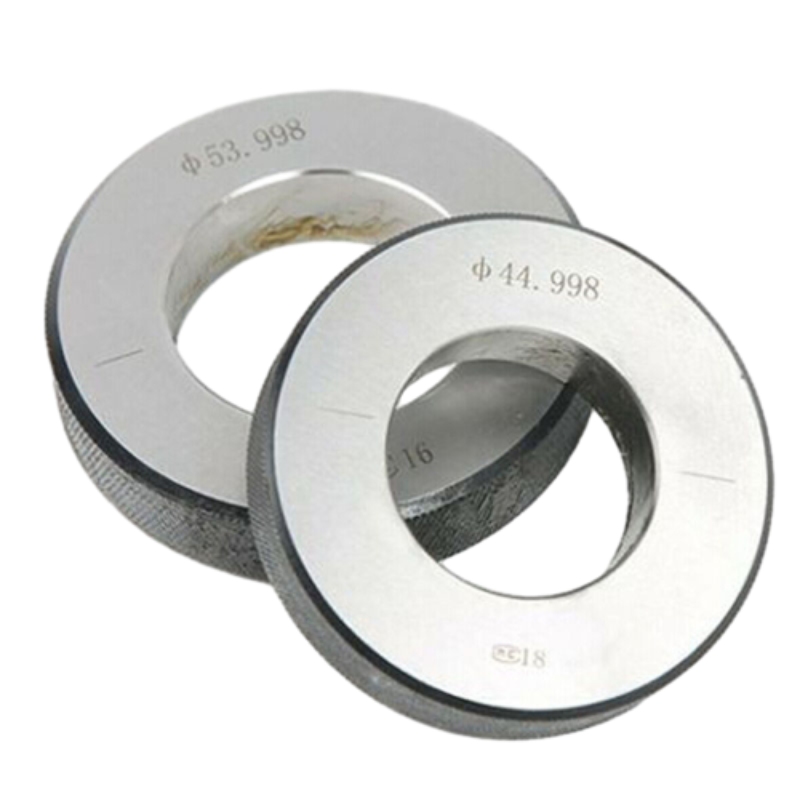

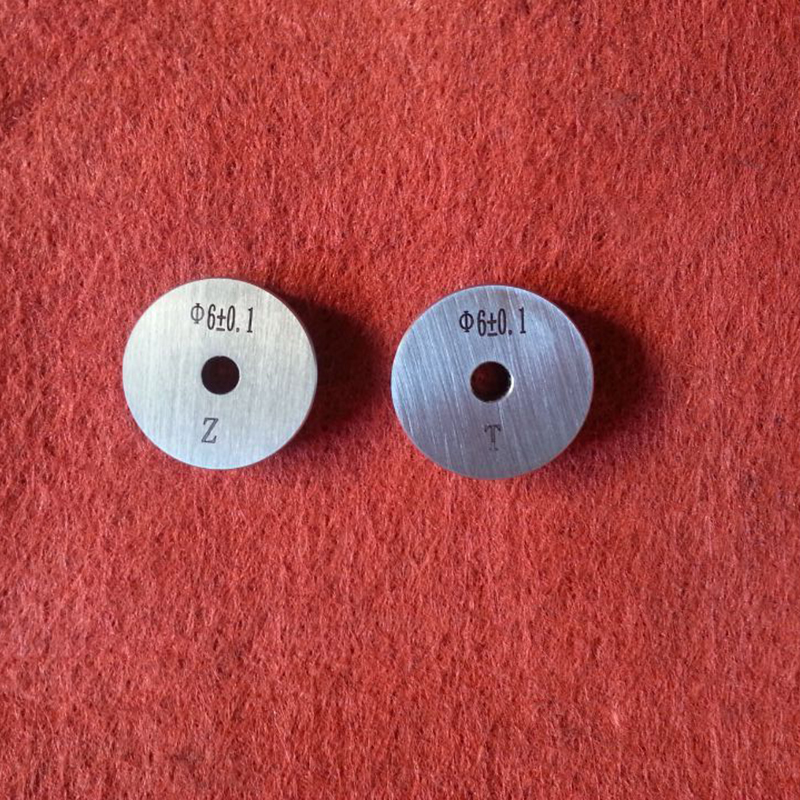
Smooth ring gauge: It is a type of gauge used to measure the outer diameter of a workpiece. It is divided into a T end and a Z end. When in use, the T end represents the upper limit dimension of the workpiece’s outer diameter and should pass; the Z end represents the lower limit dimension and must not pass.
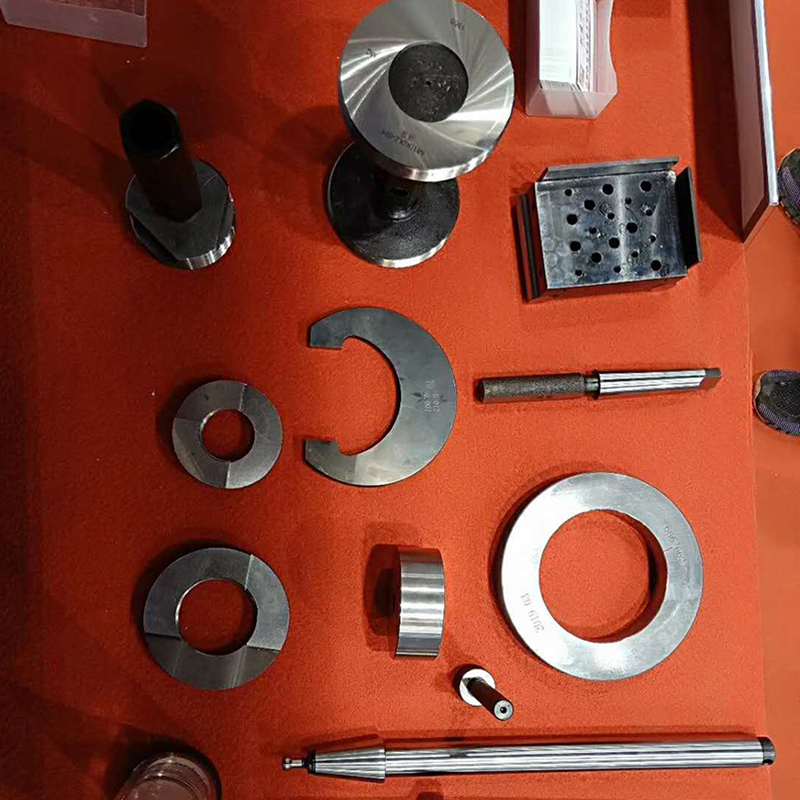
Our company manufactures gauge series including Thread Gauges (Metric, American, English, Trapezoidal) and Thread Plug Gauges, Thread Ring Gauges, Smooth Plug Gauges, Smooth Ring Gauges (Trapezoidal), Plug Gauges, Smooth Ring Gauges, Card Gauges, Keyway Plug Gauges, Mohs Gauges, 7:24 Taper Gauges, Metric Taper Gauges, Sinusoidal Gauges, Inspection Rods (Mohs, 7:24, Metric), Cylindrical Angle Rulers, various non-standard checks and measuring instruments for thread inspection, coaxial checks, and other non-standard inspection instruments.
Ring Gauge Use
A ring gauge is a precision measuring tool used primarily in machining and quality control to measure the external dimensions of cylindrical components, such as shafts or bearings. It is designed to check the size and roundness of these parts to ensure they meet specified tolerance requirements. Ring gauges are commonly used in industries such as automotive, aerospace, and general manufacturing, where maintaining precise dimensions is critical.
Ring gauges are available in two main types: Go/No-Go gauges and set-ring gauges. The Go/No-Go type is used for basic tolerance checking. It consists of two rings: the “Go” ring and the “No-Go” ring. The “Go” ring should fit the part, indicating that the component is within the desired size range, while the “No-Go” ring should not fit, indicating that the part exceeds the specified dimensions.
The set-ring gauge is used for more detailed measurement and calibration. This type consists of a precisely manufactured ring used as a standard for comparison against the component being measured. It helps confirm that components maintain consistent size throughout production.
Ring gauges are made from materials with low coefficients of thermal expansion, such as steel or carbide, to maintain their precision under varying temperature conditions. When using a ring gauge, it is essential to handle it carefully to prevent damage, as even small imperfections can affect measurement accuracy.
In summary, ring gauges are essential for high-precision measurement of cylindrical parts across a wide range of industries. Their use helps prevent defects, ensures components fit and function as intended, and supports overall mechanical system quality and performance.
What Is the Advantage of a Ring Gauge?
In manufacturing and engineering, precise measurement is critical to component quality and performance. One key tool that supports accurate measurements is the ring gauge. This specialized measuring instrument offers multiple benefits that improve productivity and strengthen quality assurance processes.
First and foremost, the primary advantage of a ring gauge is its ability to provide highly accurate measurements for cylindrical parts. Its design enables effective diameter checks of workpieces. Ring gauges are manufactured to strict tolerances, making them well-suited for demanding quality control environments. This precision helps ensure parts assemble smoothly, reducing the risk of assembly issues.
Another major advantage is the ring gauge’s ease of use. Compared with more complex measuring tools, ring gauges provide a simple “go/no-go” inspection method. The gauge consists of two rings: a go ring that should fit the part and a no-go ring that should not. This binary approach allows for fast assessment, enabling operators to identify non-conforming parts quickly without complex measuring setups.
In addition, ring gauges are highly durable and can withstand extensive use, resulting in a long service life and lower long-term operating costs. They are often made from hard materials that resist wear and tear, making them suitable for frequent daily inspections in production settings.
Finally, integrating a ring gauge into your quality control process can significantly improve overall manufacturing efficiency and reliability. Ensuring every produced part meets the required specifications not only improves product quality, but also supports customer satisfaction and trust.
In conclusion, the advantages of using a ring gauge include accuracy, user-friendliness, durability, and efficiency. By incorporating ring gauges into your manufacturing processes, you can improve quality control and raise the overall standard of your products.
Product Detail Drawing
Ring Gauge Specification
Smooth ring gauge
Standard: GB1957-81, DIN7162
Accuracy (reference/typical): h6, h7, h8, h9
Unit: mm
1.8 |
16 |
34 |
62 |
120 |
2.0 |
17 |
35 |
65 |
125 |
2.5 |
18 |
36 |
68 |
130 |
3.0 |
19 |
37 |
70 |
135 |
3.5 |
20 |
38 |
72 |
150 |
4.0 |
21 |
39 |
75 |
165 |
4.5 |
22 |
40 |
80 |
180 |
5.0 |
23 |
42 |
82 |
200 |
6.0 |
24 |
44 |
85 |
220 |
7.0 |
25 |
45 |
88 |
240 |
8.0 |
26 |
46 |
90 |
250 |
9.0 |
27 |
47 |
92 |
260 |
10.0 |
28 |
48 |
95 |
280 |
11.0 |
29 |
50 |
98 |
300 |
12.0 |
30 |
52 |
100 |
|
13.0 |
31 |
55 |
105 |
|
14.0 |
32 |
58 |
110 |
|
15.0 |
33 |
60 |
115 |
|
STORAEN Ring Gauge Specification: Dual Standard Certified in Accordance with GB1957/DIN7162
STORAEN’s ring gauges are a testament to precision engineering, meticulously designed to comply with both GB1957 and DIN7162 international standards—two benchmarks of excellence in dimensional metrology. Engineered to achieve accuracy up to the h6 class, these gauges serve as master ring gauges, setting the benchmark for bore diameter measurements in industries where precision is non-negotiable, from automotive manufacturing to aerospace engineering and industrial machinery production.
Manufactured from premium alloy steel, our steel ring gauges undergo a rigorous heat-treatment process to enhance hardness and resist wear, ensuring consistent performance even in demanding industrial environments. The material’s low coefficient of thermal expansion minimizes errors caused by temperature fluctuations, a critical feature for maintaining reliability in global manufacturing. Each gauge features a polished surface finish to reduce friction during measurement and to help protect against accidental scratches that could compromise accuracy.
Our product range includes both plain ring gauges for single-dimension inspections and ring gauge sets that bundle multiple sizes, ideal for workshops requiring flexible quality control solutions. Whether you need a gauge for verifying the inner diameter of a precision-machined bearing or calibrating the bore of a hydraulic component, STORAEN offers configurations that match your specific requirements. All gauges follow the Go/No-Go inspection principle: the “Go” end confirms dimensional conformity, while the “No-Go” end ensures the part does not exceed allowable tolerances, streamlining inspection for improved efficiency.
The h6 class designation reflects our commitment to ultra-tight tolerances—typically within ±0.0005 mm for nominal sizes up to 50 mm—making our gauges suitable for applications requiring micron-level precision. This accuracy is validated through our in-house calibration laboratories equipped with advanced interferometers and coordinate measuring machines (CMMs), ensuring each gauge meets or exceeds the strictest international tolerance standards. Every product is accompanied by a traceable calibration certificate that links performance to national metrology standards for complete documentation compliance.
For customers seeking ring gauges for sale, STORAEN provides a comprehensive specification table covering nominal sizes from 1.8 mm to 300 mm, with options for both metric and inch-based measurements. In addition to standard offerings, we provide custom solutions, including non-standard diameters, special surface coatings (such as chrome plating for enhanced corrosion resistance), and tailored ring gauge measurement systems for unique industrial applications. Our engineering team works closely with customers to design gauges that address specific challenges, from measuring deep bores in aerospace components to inspecting the inner diameters of miniature medical devices.
Choosing STORAEN means investing in more than just a tool—you gain a partner in quality assurance. Our ring gauges for sale are backed by a lifetime warranty against material defects, along with access to our global technical support network. Whether you are a small machine shop or a large-scale manufacturer, our products deliver the reliability and precision required to maintain production efficiency and reduce costly rework. Trust STORAEN’s decades of expertise in metrology: our gauges are not just instruments; they form the foundation of your quality control framework.
STORAEN’s After-sales System for Inspection Tools: Full-cycle Guarantee from Standard Products to Non-customized Inspection Tools
STORAEN’s after-sales system for ring gauges is more than a service—it is a commitment to ensuring your measurement tools deliver consistent precision throughout their lifecycle. Whether you have purchased our standard ring gauge products or worked with us on non-custom inspection tools, we provide end-to-end support covering calibration, maintenance, and technical expertise, reinforcing our role as your trusted partner in quality control.
For customers who purchase ring gauges for sale from our standard range—including plain ring gauges, ring gauge sets, and master ring gauges—we begin with traceable calibration certificates that validate compliance with GB1957, DIN7162, and international ring gauge class standards (up to h6 precision). Our global service centers offer annual recalibration services using state-of-the-art interferometers to ensure your gauges maintain accuracy even after years of use. This is essential for industries such as aerospace and automotive, where ring gauge measurement reliability directly impacts production quality and compliance documentation.
For non-custom, non-standard inspection tools, our engineering team provides tailored support from design through deployment. If your unique application requires a steel ring gauge with specialized coatings, extended size ranges, or custom tolerance specifications, we offer post-purchase modifications and retrofitting services. Our technicians work closely with your team to troubleshoot measurement challenges, including optimizing a ring gauge set for high-volume production lines or resolving compatibility issues in complex machining environments.
Every STORAEN ring gauge—regardless of type—comes with a lifetime warranty against material defects, reflecting our confidence in the durability of our steel and carbide constructions. For wear and tear from normal use, we provide cost-effective repair solutions, including surface reconditioning for polished finishes and dimensional revalidation for gauges exposed to extreme working conditions. Our goal is to extend the operational life of your tools, reducing replacement costs while maintaining the precision your processes depend on.
Technical support is at the core of our after-sales philosophy. Our 24/7 customer service team, staffed by metrology experts, provides remote troubleshooting for measurement discrepancies to help you distinguish between tool-related issues and process errors. We also provide free instructional resources, such as video guides on proper ring gauge handling, storage best practices to prevent corrosion, and tips for integrating gauges into automated quality control systems.
Choosing STORAEN means gaining peace of mind through an after-sales ecosystem that prioritizes your operational efficiency. Whether you are using a single plain ring gauge for basic inspections or a complex master ring gauge for ISO certification audits, our support scales to your needs. We do not just sell tools—we ensure they remain vital assets in your quality assurance framework, backed by the expertise and resources of a global leader in precision metrology. Trust STORAEN to keep your measurements accurate, your processes compliant, and your business moving forward—today and for years to come.
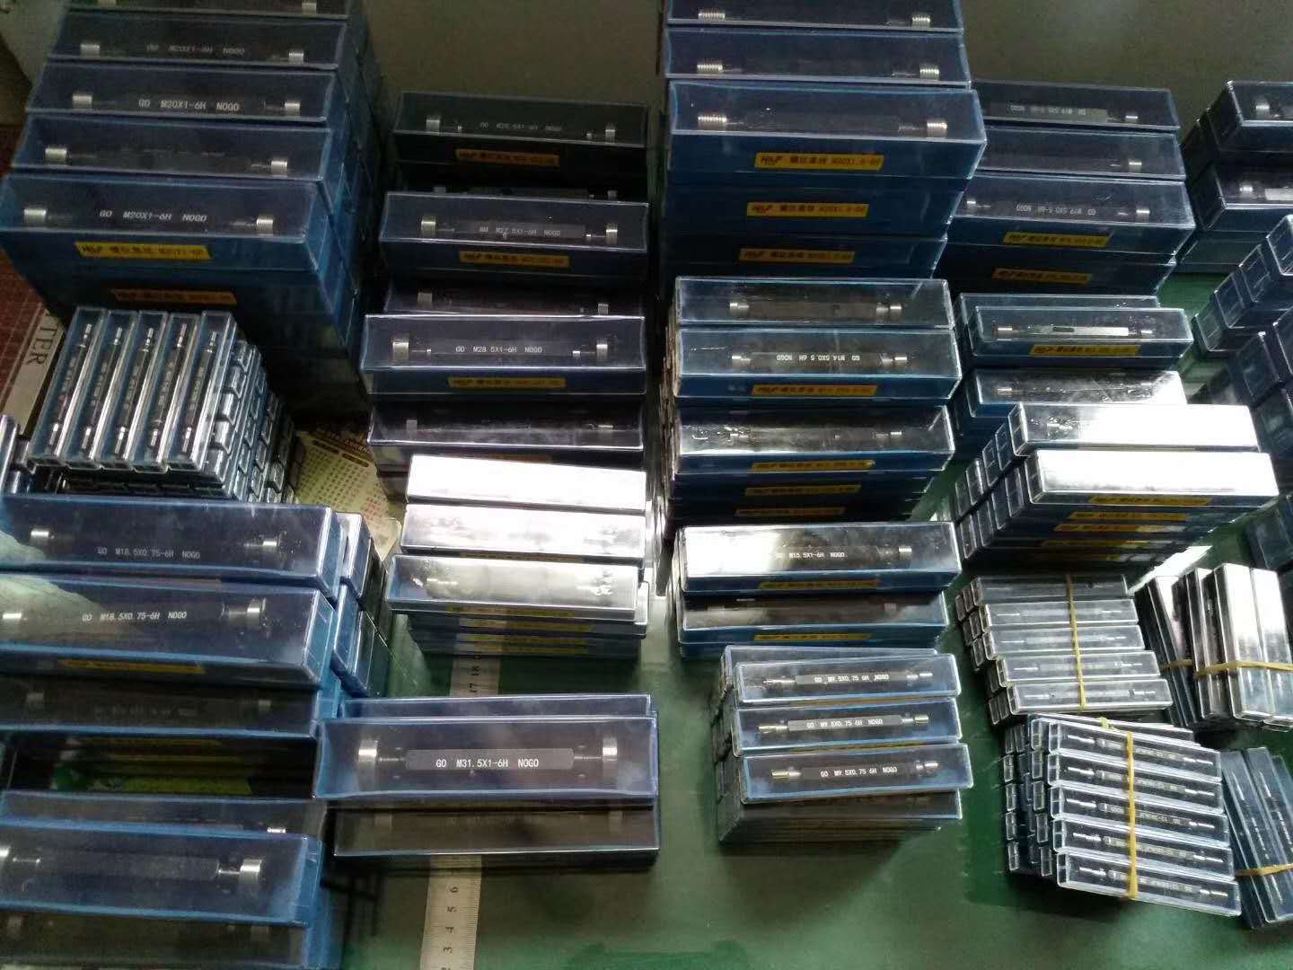
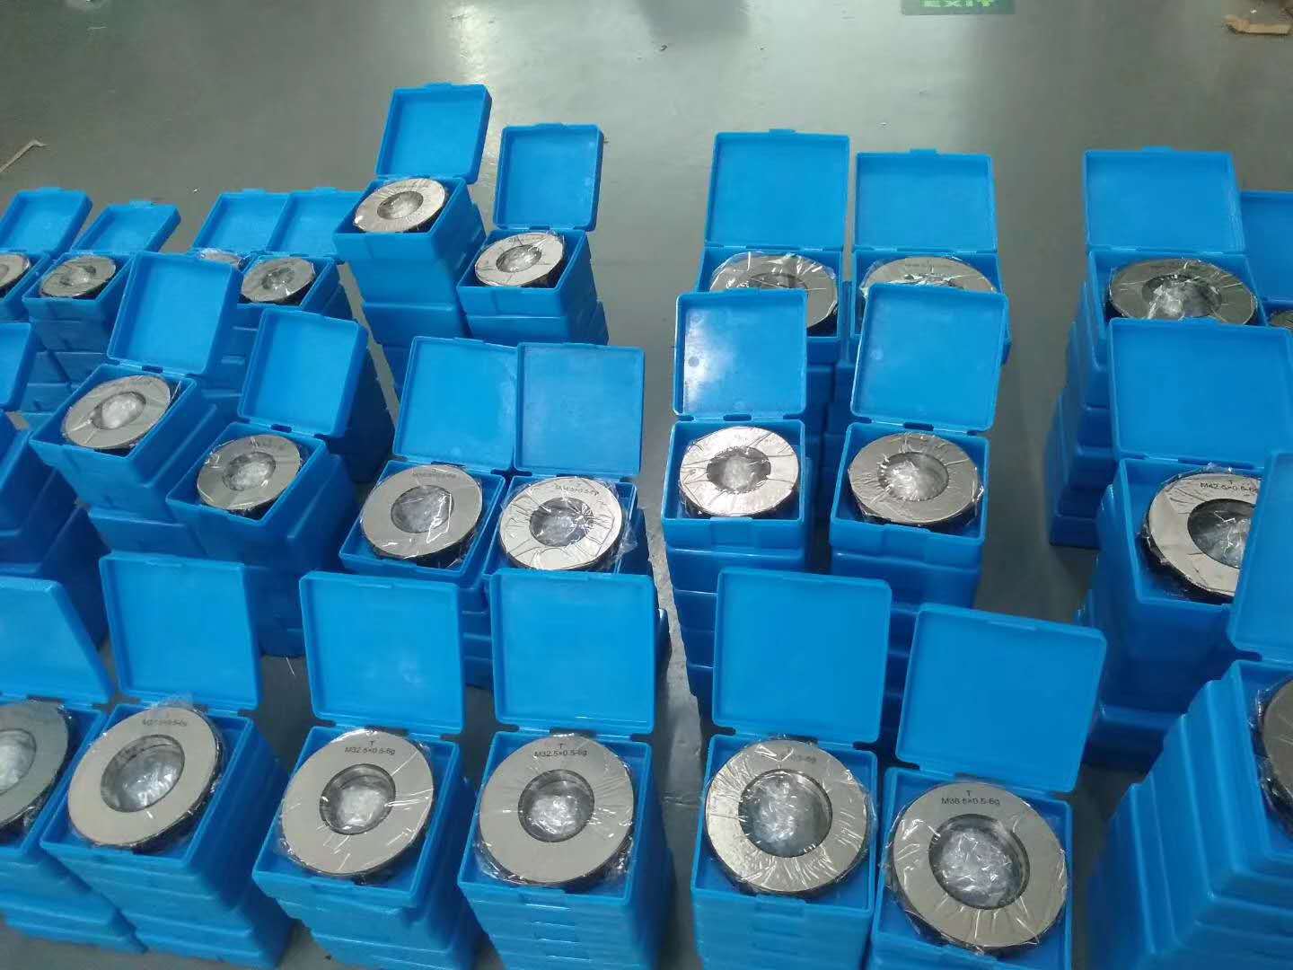
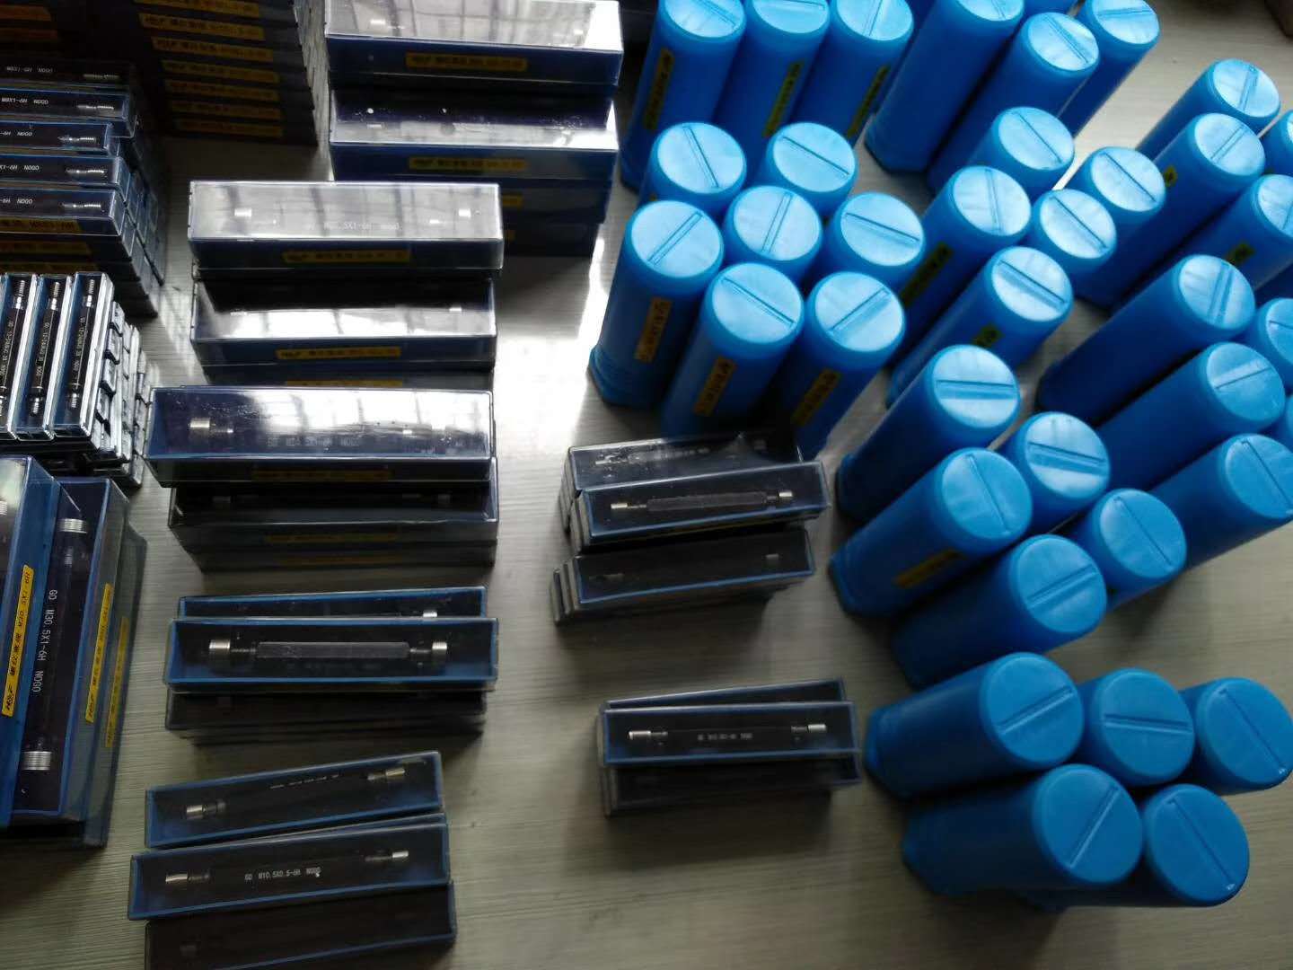
On-site pictures