
Pin Gauge

Pin-type plug gauges are general-purpose gauges designed to measure the inner diameter of round holes. They are typically used for smaller bores requiring higher precision, covering inner diameters from 0 to 10 mm.
Product Description
Shaped as a cylinder, the gauge reading is taken from the cylinder’s diameter. During measurement, the plug gauge is held perpendicular to the cross-section of the round hole and is inserted through the hole. If the smaller-diameter plug gauge cannot be passed through, replace it with a smaller gauge. If the gauge can be passed through but the clearance is too large, replace it with a larger diameter plug gauge. Continue selecting an appropriate plug gauge until it passes through the round hole with slight friction (you should be able to feel the judgment). At this point, the hole’s inner diameter is the diameter of the pin-type plug gauge.
What Is a Pin Gauge?
Pin gauges are typically manufactured from hardened steel or other durable materials to resist wear and deformation, ensuring long-term reliability in various manufacturing environments. They are available in a wide range of standard sizes, enabling users to select the correct pin for the hole diameter they need to measure. Pin gauges are commonly classified into two types: Go gauges and No-Go gauges. The Go pin gauge is used to confirm that a hole is within the specified tolerance. The No-Go pin gauge checks whether the hole exceeds the specified limits.
The main advantage of using a pin gauge is its simplicity and accuracy. Unlike calipers or other measuring instruments that may introduce human error, pin gauges provide a clear pass-fail check. When a pin gauge fits snugly into a hole, it indicates that the hole size is within tolerance. If it does not fit, or if it goes in too far, it indicates a potential issue that requires corrective action.
Pin gauges play an important role in quality assurance processes in industries such as automotive, aerospace, and manufacturing, where precision is essential. By using pin gauges, organizations can maintain high quality standards, ensure the functional performance of assembled parts, and ultimately improve product reliability.
Pin Gauge Use
In engineering and manufacturing, precision is essential. A key tool for achieving this precision is the pin gauge. A pin gauge is a cylindrical instrument used to measure the diameter of holes or the width of slots. It is designed to deliver accurate and repeatable measurements, making it an indispensable tool for quality control across a wide range of industries.
Pin gauges are available in various sizes and are typically made from high-quality materials such as stainless steel to ensure durability and resistance to wear. With standard tolerance levels, these gauges allow users to check whether a dimension falls within acceptable limits. Manufacturers often use pin gauges to verify the dimensions of machined parts, ensuring they meet the required specifications before proceeding to the next production stage.
Using a pin gauge is straightforward. To measure a hole diameter, select the appropriate pin gauge size and insert it into the hole. If the pin fits snugly without excessive force, the diameter is correct. Conversely, if the pin gauge does not fit, further inspection is required to determine whether the part is within tolerance.
In addition, pin gauges can be used to calibrate other measuring instruments, helping ensure accurate readings. This makes them valuable not only in manufacturing, but also in laboratory environments where precise measurements are critical.
Pin Gauge Classes
Pin gauges are primarily categorized into three classes: A, B, and C. Each class serves a distinct purpose and follows specific tolerance levels, allowing engineers to select the most suitable gauge for their requirements.
Class A pin gauges are manufactured with the highest precision and are ideal for applications that require tight tolerances. They are commonly used where a high level of accuracy is necessary, such as calibrating measuring instruments or in quality control processes where verification of component dimensions is critical.
Class B pin gauges provide a balance between accuracy and cost-effectiveness. They are suitable for general measurement tasks and are often used on the shop floor for frequent checks. While they do not offer the same precision level as Class A gauges, they remain essential for maintaining consistent quality during production.
Class C pin gauges are designed for less demanding applications, often serving as a quick inspection or for rough checks. Their tolerances are broader, resulting in lower precision but also making them more economical. Class C gauges are commonly used where high accuracy is not required, enabling an efficient measurement process without the higher precision associated with the previous classes.
Pin Gauge Sizes
Standard: GB/T1957
Material: GCr15
Unit: mm
|
Range |
Reference value |
|
0.22-1.50 |
22.05-23.72 |
|
1.51-7.70 |
23.73-24.40 |
|
7.71-12.70 |
25.41-30.00 |
|
12.71-15.30 |
|
|
15.31-17.80 |
|
|
17.81-20.36 |
|
|
20.37-22.04 |
|
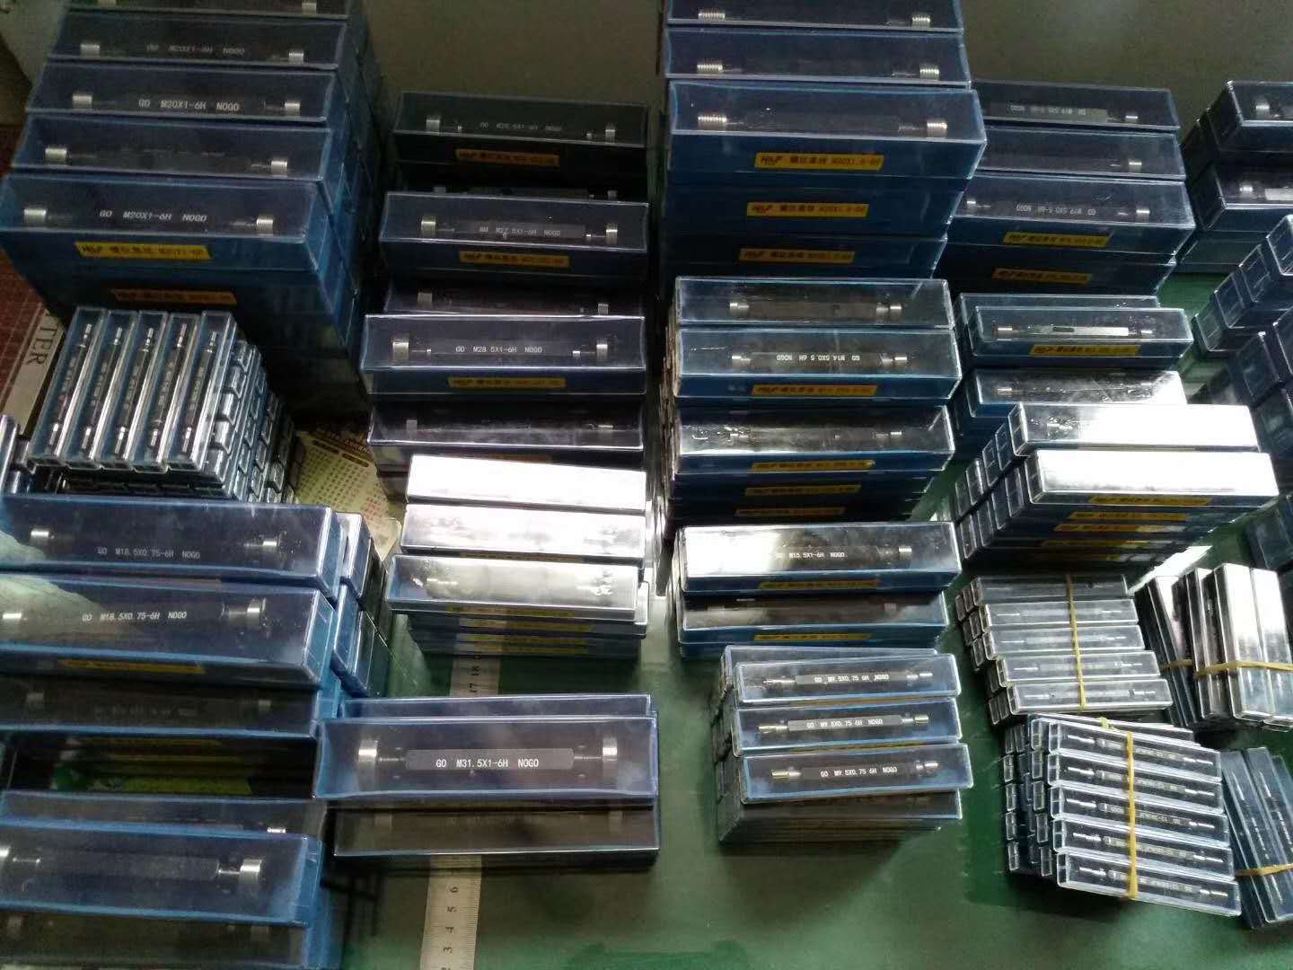
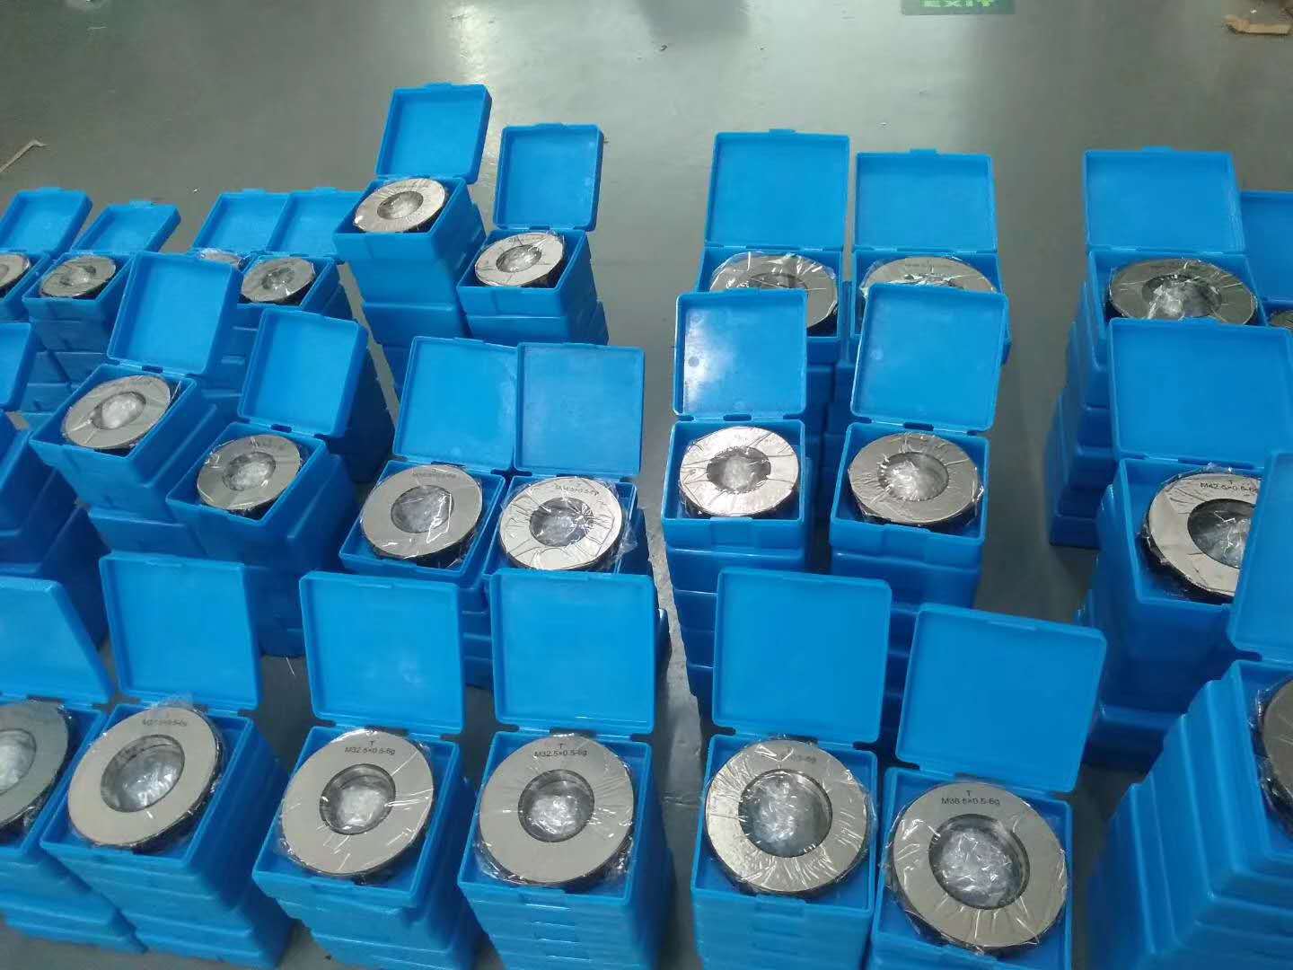
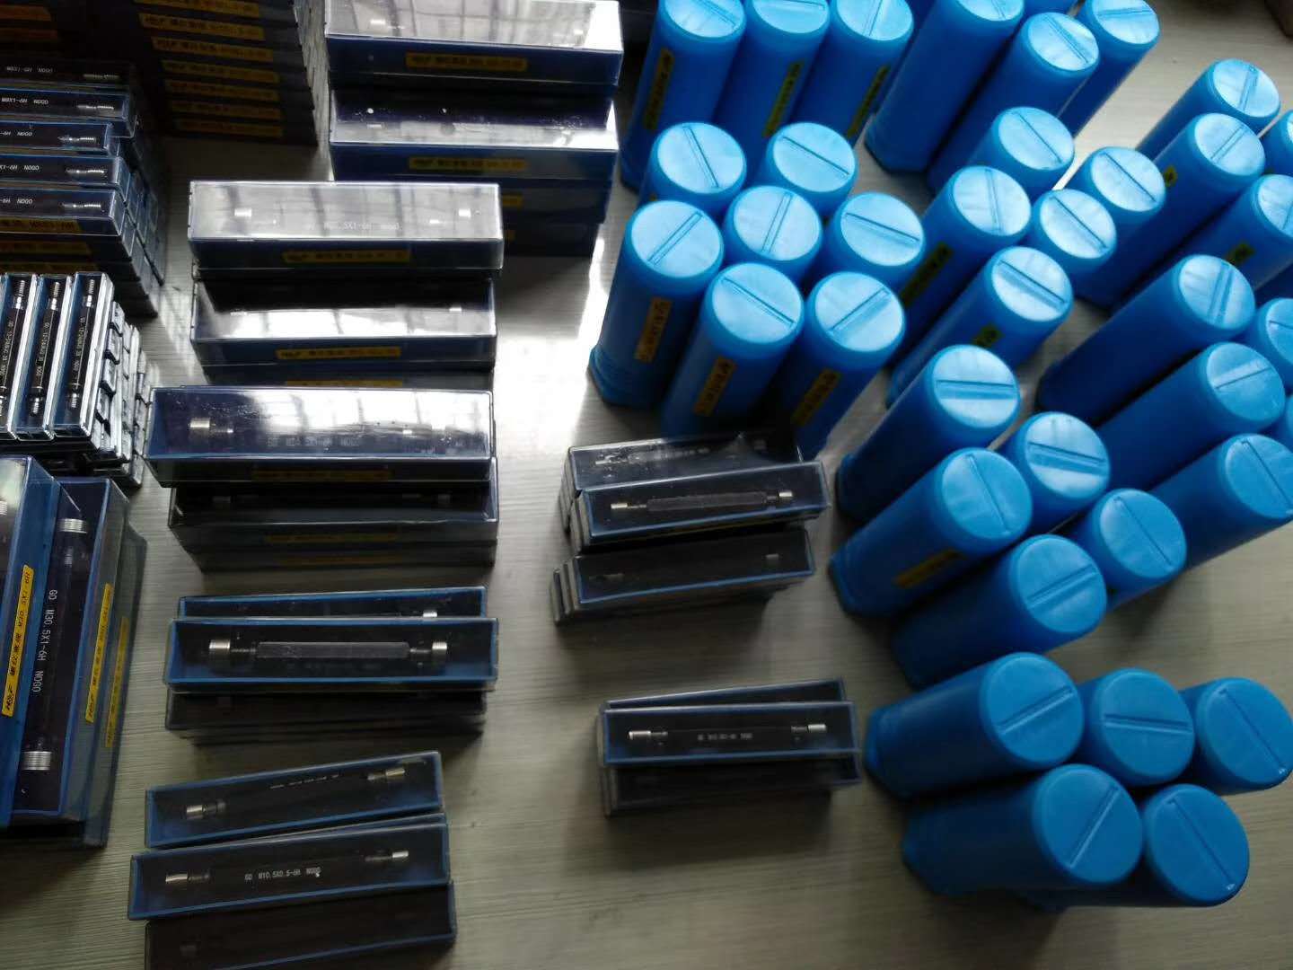
On-site Pictures