
Morse Taper Gauge
The Morse taper gauge is a precision plug and ring gauge for inspecting parts with an internal or external Morse taper, based on the standardized Morse taper specification. It is used to check tool shanks and machine tool spindle bore tapers against standards, helping detect deviations early during machining to maintain accurate fit and reliable connections. To ensure accurate, dependable results, care must be taken to keep both the gauge and the part in good condition before measurement.
Product Maintenance
1. The dental gauge is also part of the gauge set. After use, clean it promptly to remove any residue from the workpiece.
2. When using the dental gauge on the production site, handle it carefully to avoid bumps and damage to the measuring surface.
3. It is strictly prohibited to use the gauge as a cutting tool to force screws into threads or to extrude threads.
4. It is strictly prohibited for non-metrology personnel to use the tooth gauge at will.
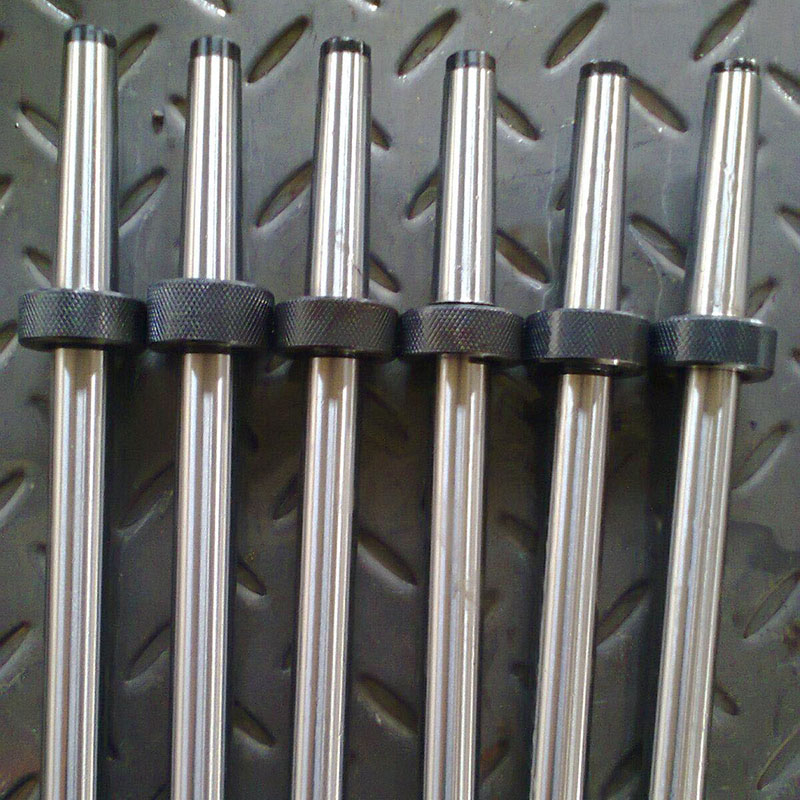
Product Detail Drawing
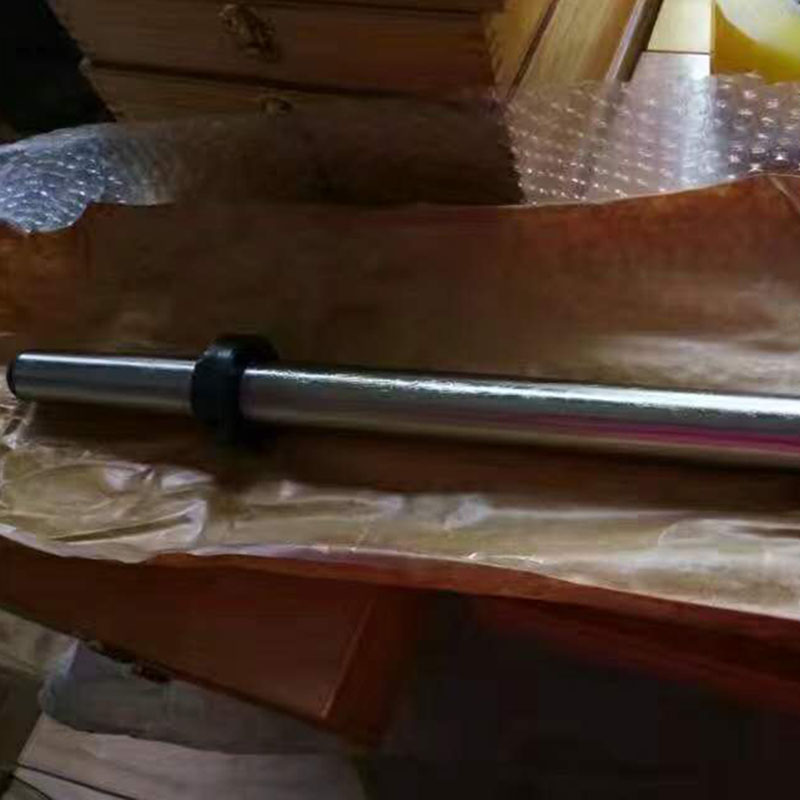
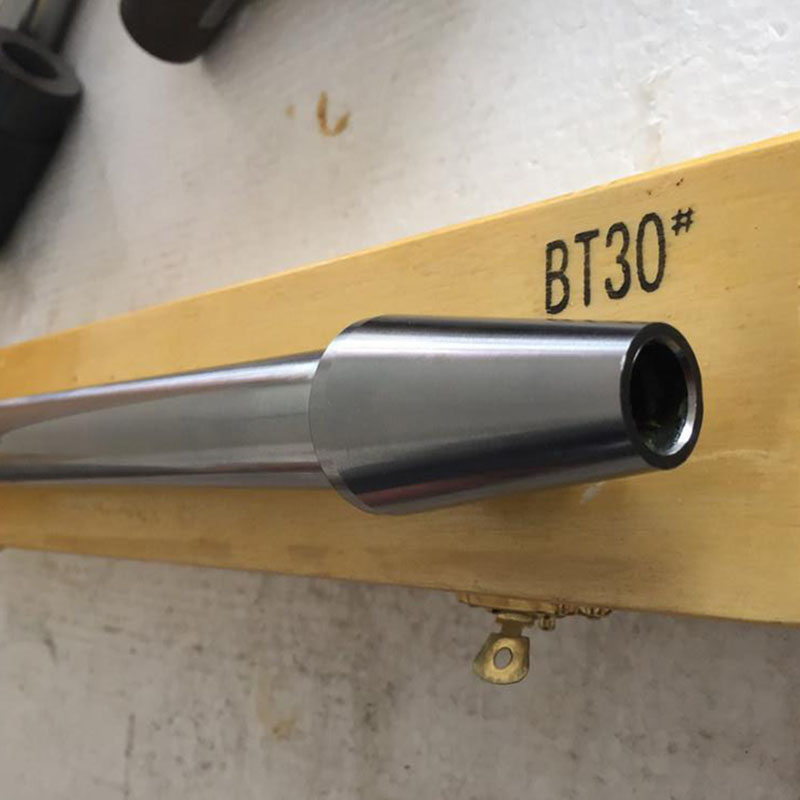
Product Parameter
Norm |
Unit |
Accuracy (Reference/TYP) |
1 |
Set |
0 rank / 1 rank / 2 rank |
2 | Set | |
3 | Set | |
4 | Set | |
5 | Set | |
6 | Set |
Mohs measuring gauge
Norm |
Unit |
Accuracy (Reference/TYP) |
1 |
Set |
0 rank / 1 rank / 2 rank |
2 | Set | |
3 | Set | |
4 | Set | |
5 | Set | |
6 | Set |
BT gauge (7:24)
Norm |
Unit |
Accuracy (Reference/TYP) |
30 |
Set |
(0 rank / 1 rank / 2 rank) |
40 | Set | |
50 | Set | |
45 | Set | |
50 | Set | |
55 | Set | |
60 | Set | |
65 | Set | |
70 | Set | |
75 | Set | |
80 | Set |
Metric gauge
Norm |
Unit |
Accuracy (Reference/TYP) |
4 |
Set |
0 rank / 1 rank / 2 rank |
6 | Set | |
80 | Set | |
100 | Set | |
120 | Set | |
160 | Set | |
200 | Set |
Industrial measuring rods
Norm |
Unit |
Accuracy (Reference/TYP) |
|
Φ0.2–Φ10 |
Unit |
0.001 / 0.002 |
Φ25–Φ39 | Unit | |
Φ40–Φ49 | Unit | |
Φ50–Φ64 | Unit | |
Φ65–Φ85 | Unit |
Direct Test List
Norm |
Unit |
Measuring length |
Accuracy (Reference/TYP) |
Φ10 |
Unit |
100 mm |
0 rank / 1 rank |
Φ12 | Unit | 150 mm | |
Φ20 | Unit | 250 mm | |
Φ30 | Unit | 300 mm | |
Φ30 | Unit | 350 mm | |
Φ42 | Unit | 500 mm | |
Φ50 | Unit | 600 mm | |
Φ60 | Unit | 750 mm | |
Φ70 | Unit | 800 mm | |
Φ80 | Unit | 10000 |
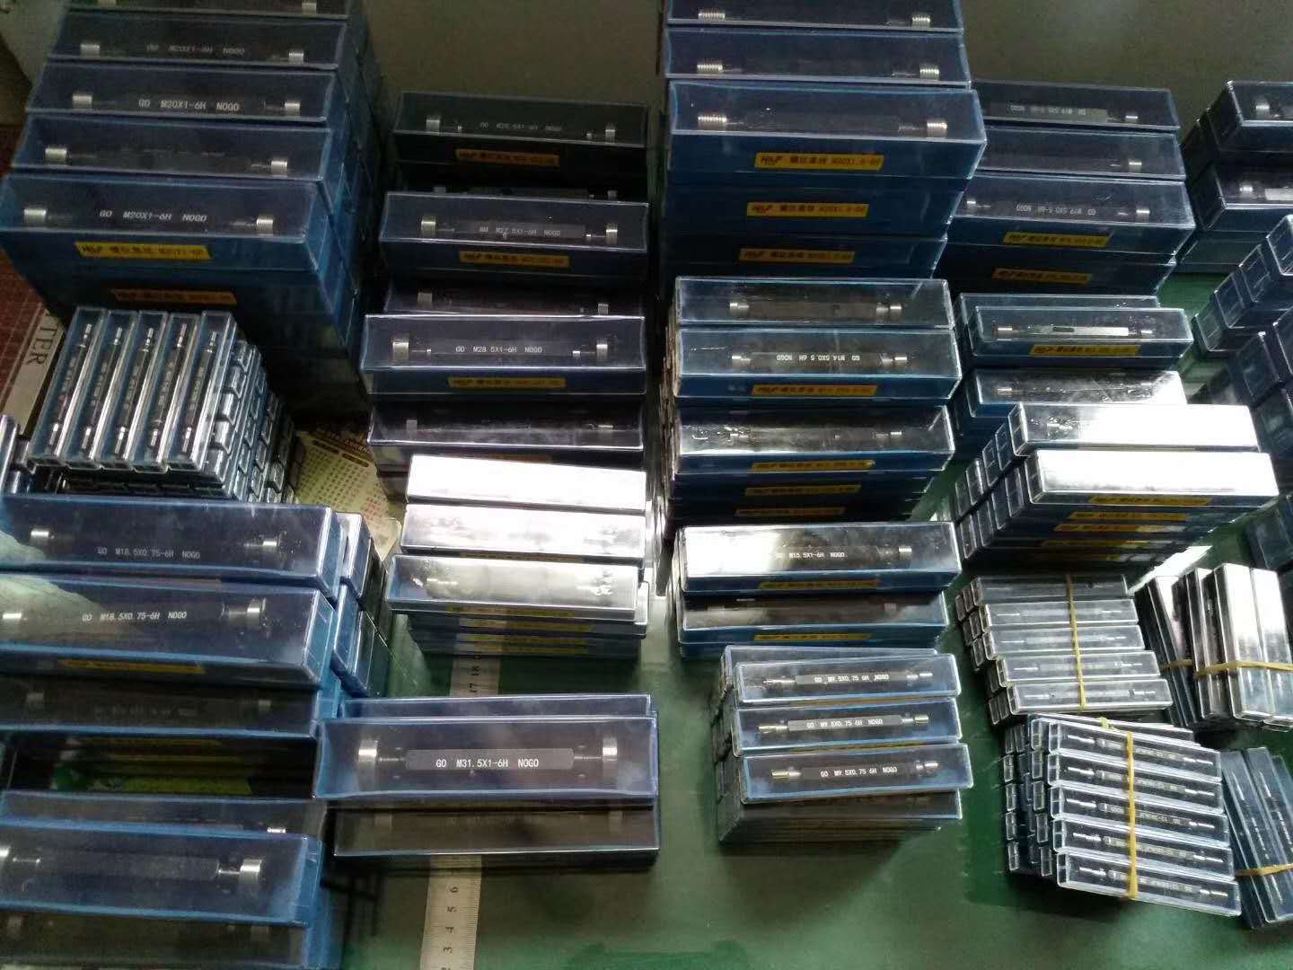
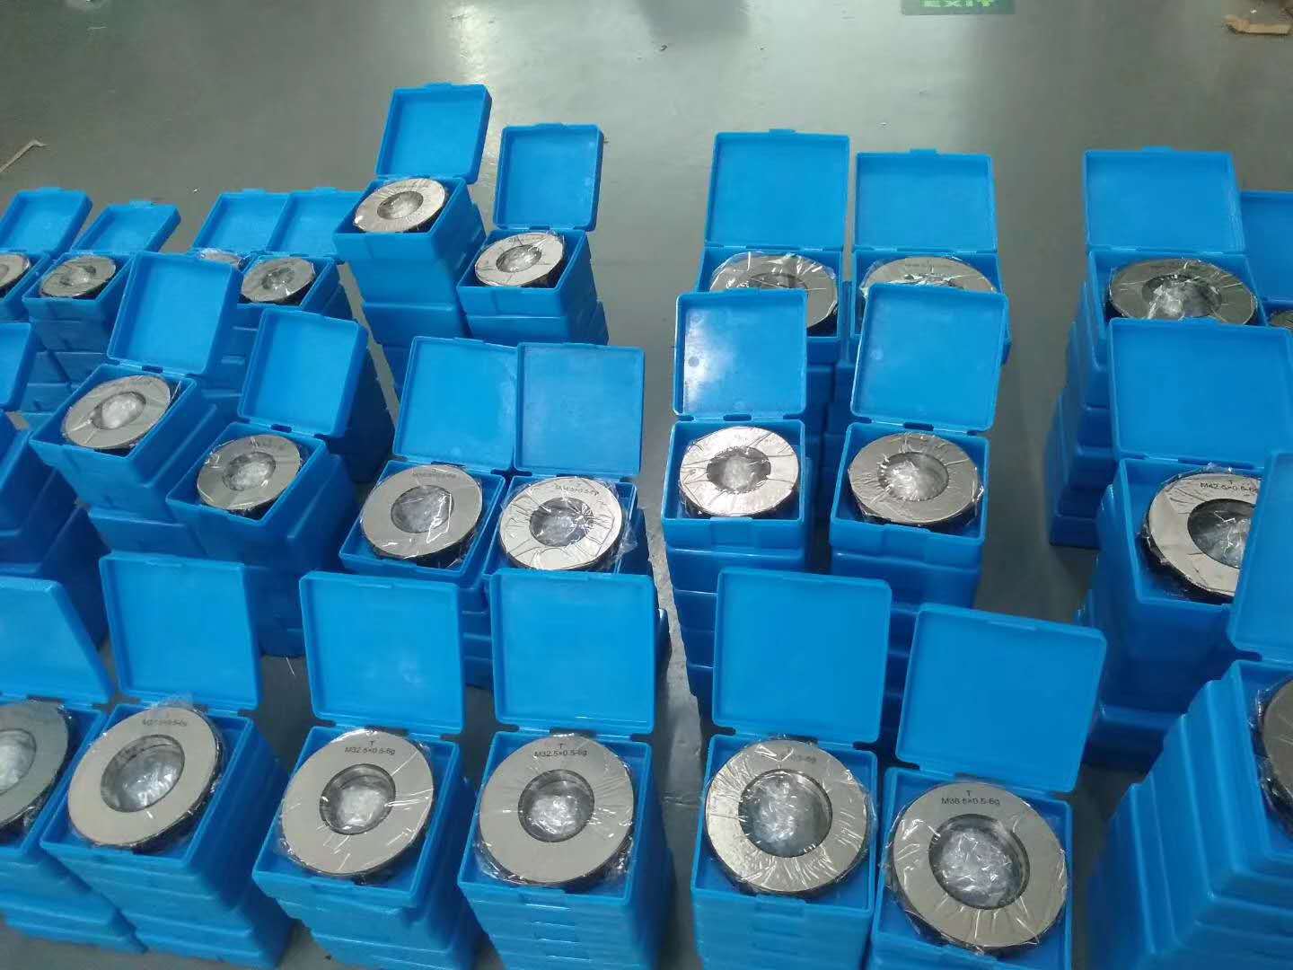
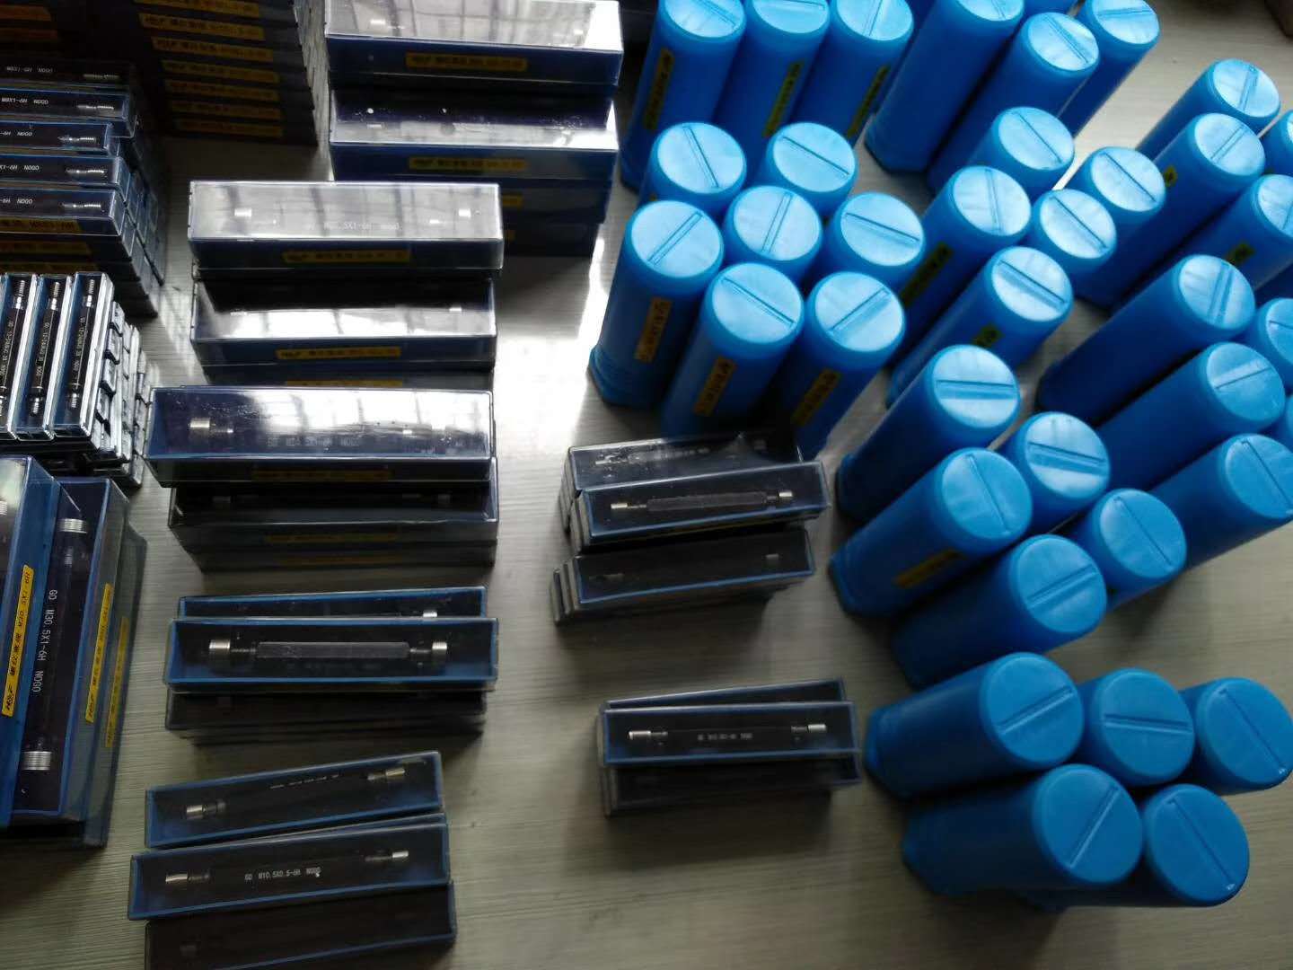
On-site pictures