
Runout Tester
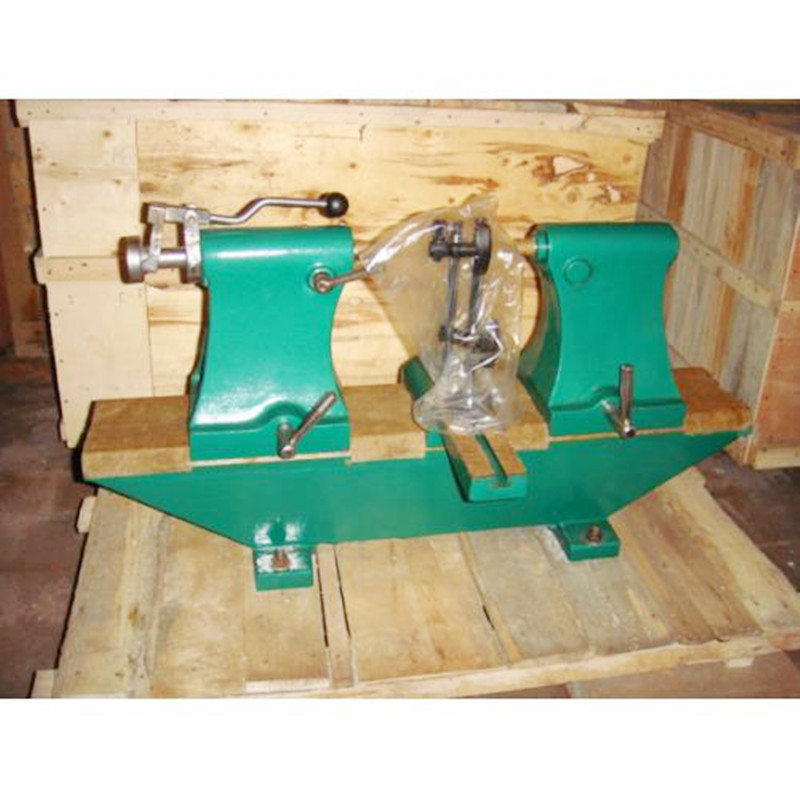
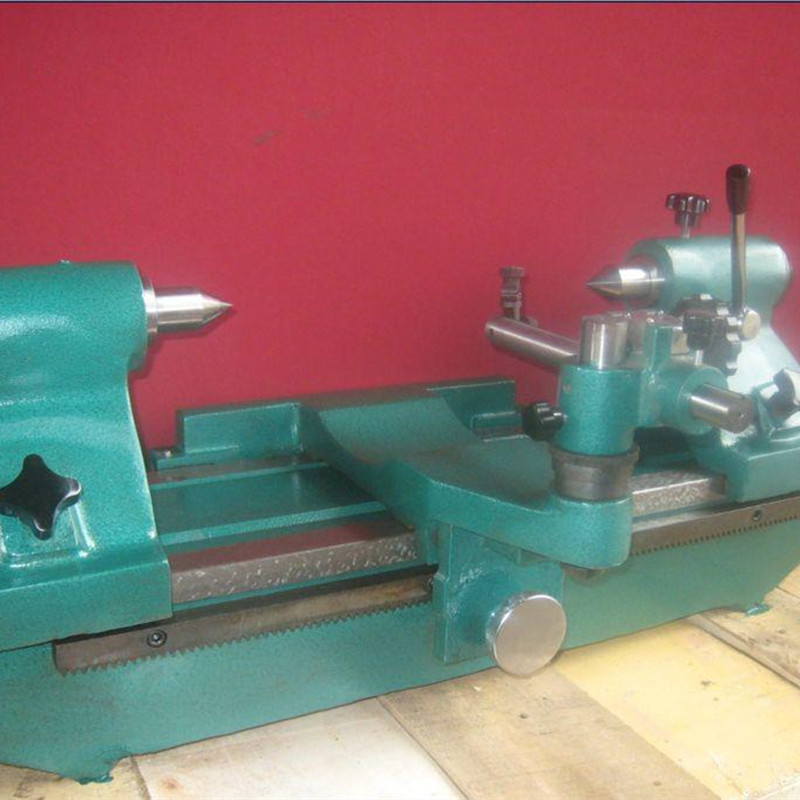
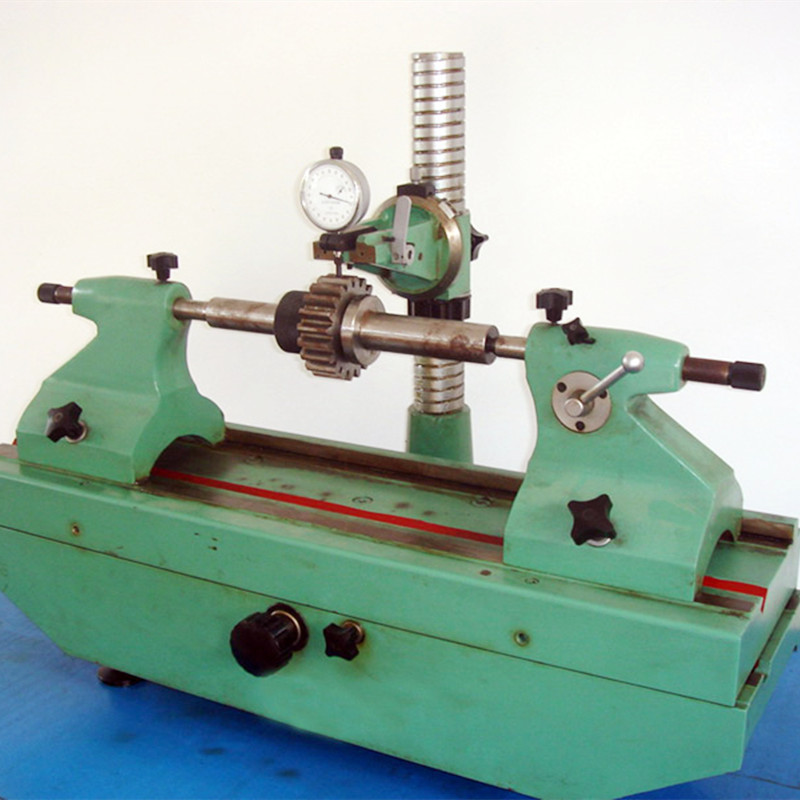
The pendulum instrument is mainly used to measure the radial runout error of shaft parts. It uses two thimbles to locate the parts, rotates the measured part, and the probe directly measures the radial runout error in the radial direction of the parts.
Product Advantages
The instrument features a simple design, convenient operation, quick loading and unloading of the tested parts using the hand handle on the top seat, and high measuring efficiency.
Product Description
Operating procedures
1. The deflection tester is a precision testing instrument. The operator must be skilled in operating the instrument, maintain it properly, and assign a dedicated person for its use.
2. The deflection tester must always be kept in good operating condition. The equipment should be installed in a balanced and secure manner. The guide surface must be smooth and free from any bumps. The coaxiality tolerance between the two centers shall be within L = 400 mm. The coaxiality tolerance in directions A and B shall be less than 0.02 mm.
3. Before inspecting the workpiece, check the accuracy of the deflector using an inspection rod with L = 400 mm and a dial indicator, and use the instrument only after it has been confirmed to be qualified.
4. When measuring the workpiece, handle it with care. Do not place any tools or workpieces on the guide surface.
5. After completing the workpiece inspection, maintain the instrument immediately. Oil the guide rail and the top sleeve to prevent rust, and keep the surrounding environment clean.
6. A designated person should check the deflection tester accuracy at the end of each month to ensure the equipment remains in good condition and to record the actual measurement results.
Packing of deflection tester: wooden case (can also be customized according to customer requirements)
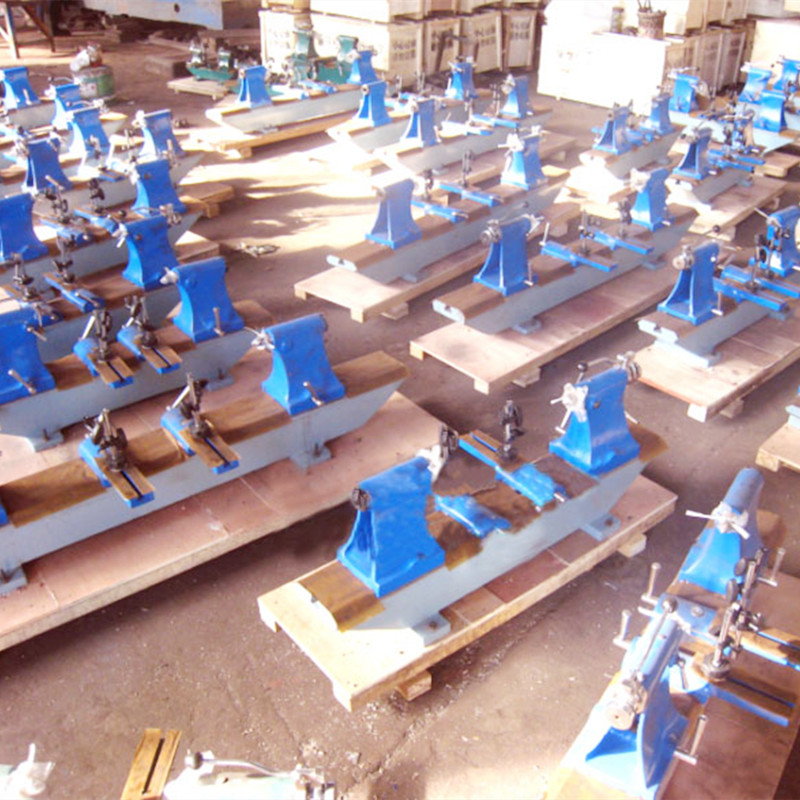
Color of deflection tester: green and blue are generally selected (or as required by the customer)
Product Parameter
Size (mm) | Center height (mm) | Diameter (mm) | Parallel (µm) | Vertical (µm) |
300 | 170 | 270 | <= 8 | <= 5 |
300 | 300 | 560 | <= 8 | <= 5 |
500 | 250 | 460 | <= 8 | <= 5 |
500 | 300 | 560 | <= 8 | <= 5 |
1000 | 250 | 460 | <= 10 | <= 8 |
1000 | 300 | 560 | <= 10 | <= 8 |
2000 | 230 | 400 | <= 30 | <= 20 |
Product Parameter
Place of Origin: Hebei
Warranty: 1 year
Customized Support: OEM
Brand Name: Storan
Model Number: 2001
Product Name: Radial runout detector
Material: HT250-350
Size Range: 300–2000 mm
Package: Plywood box
Raw Material: HT250
Certificate: ISO9001
Grade: 1 grade
Shipping: by sea or air
Keyword: deflection tester
Packaging Details: plywood
Port: Tianjin
Supply Ability: 1200 Pieces per Day
Product Detail Drawing