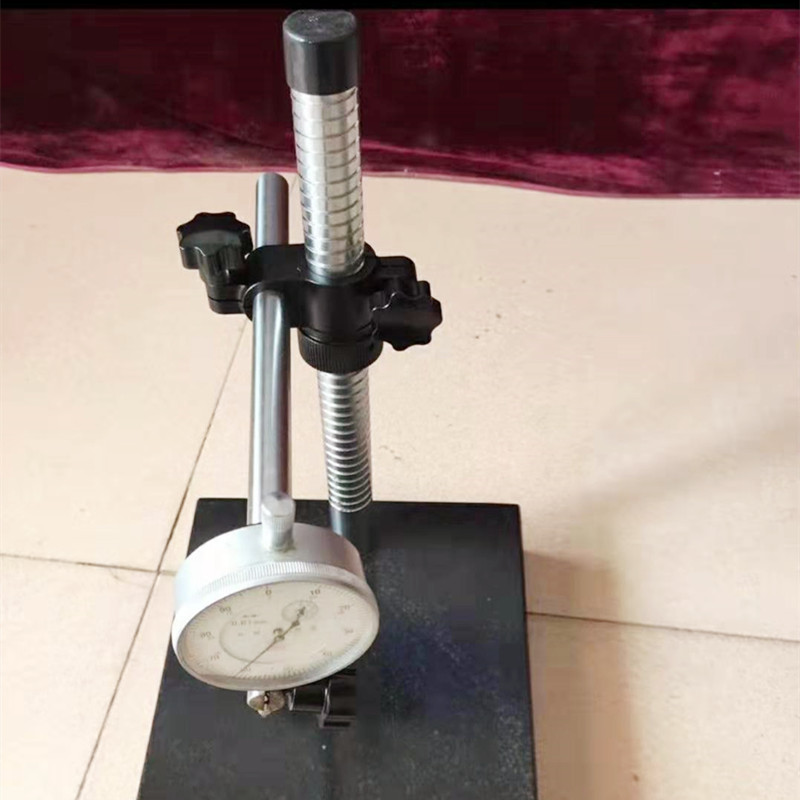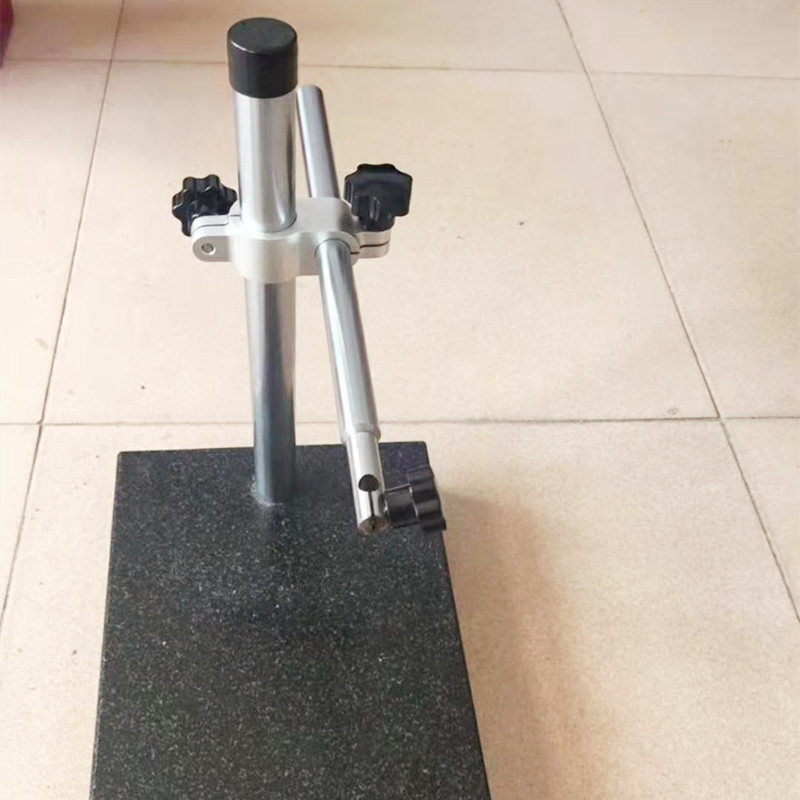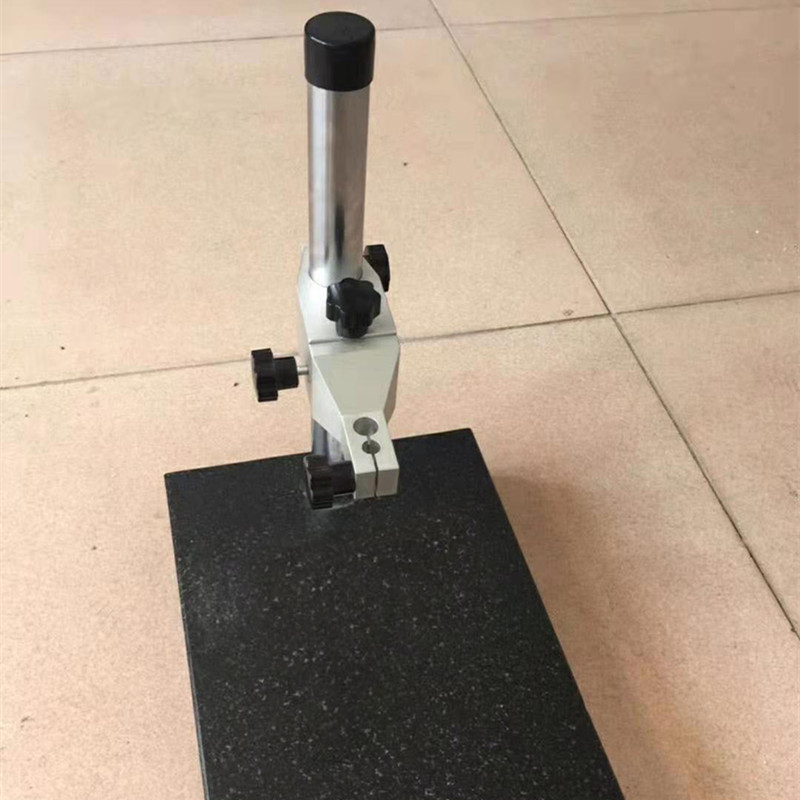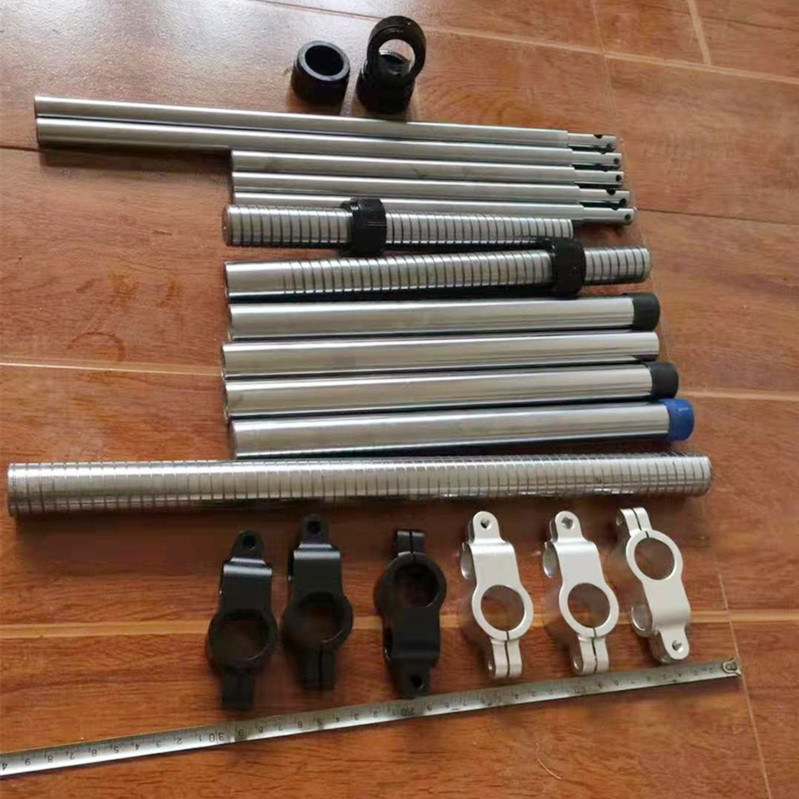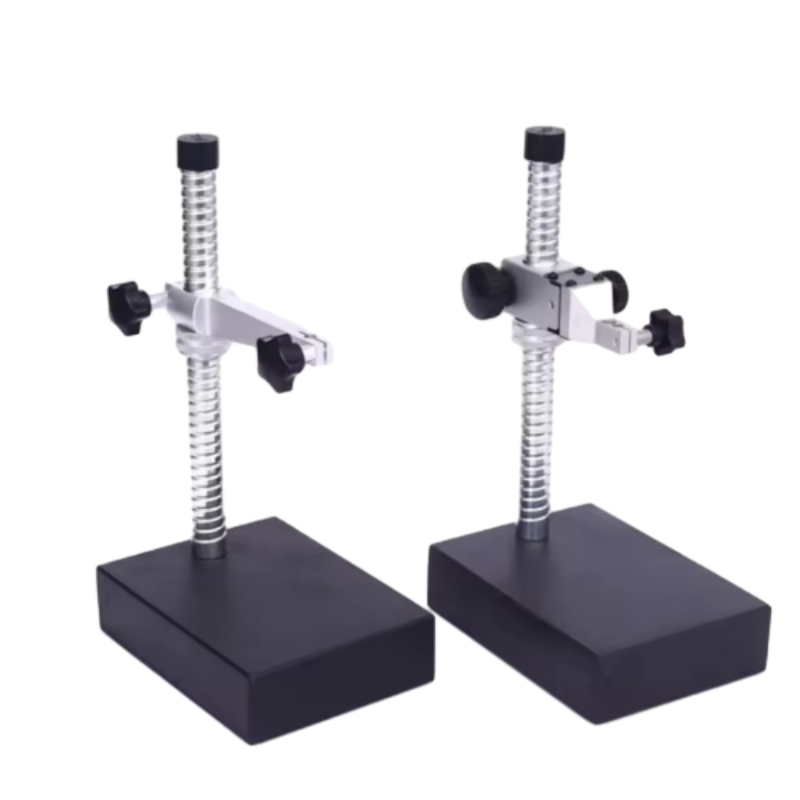

Measuring Micrometer
The granite/marble micrometer is mainly used for high-precision measurement of parallel and planar components. It offers high accuracy, non-rusting performance, resistance to acid and alkali, non-magnetization, no deformation, and good wear resistance. With a uniform structural texture, it maintains stability under heavy loads.
Product Description
Place of Origin: Hebei
Warranty: 1 year
Customized Support: OEM, ODM
Brand Name: Storan
Model Number: 1002
Product Name: Precision Granite Comparator Stand
Material: Granite
Color: Black
Package: Plywood Box
OEM: Yes
Keyword: Marble Surface Plate
Port: Tianjin
Shipping: By Sea
Size: 100 × 150 mm; 200 × 150 mm; 200 × 300 mm
Packaging Details: Carton Box, Granite Base Comparator
Selling Units: Single item
Single Package Size: 40 × 30 × 30 cm
Single Gross Weight: 15 kg
Lead Time
Quantity (pieces) | 1–100 | >100 |
Lead Time (days) | 10 | To be negotiated |
Precision micrometer screw-rod base, marble platform, comparator platform
Product Name | Height Gauge Granite Base Ratio Measuring Platform, Micrometer Spindle, Dial Gauge |
Material | Granite |
Color | Natural |
Precision | 00 grade |
OEM | Yes |
Density | 2970–3070 kg/m³ |
Compressive Strength | 245–254 N/m |
Compressive Strength | Less than 0.13% |
Coefficient of Linear Expansion | 4.61 × 10⁻⁶ /°C |
Application | Detection component |
Product Parameter
Measuring Range | Precision | Grade | Base Length | Base Width | Base Height | Bar Height | Arm Length |
100 × 150 mm | 0.002 mm | 00 | 150 | 100 | 50 | 250 | 140 |
150 × 150 mm | 0.002 mm | 00 | 150 | 150 | 50 | 250 | 140 |
200 × 150 mm | 0.002 mm | 00 | 200 | 150 | 50 | 300 | 140 |
300 × 200 mm | 0.002 mm | 00 | 300 | 200 | 50 | 300 | 180 |
400 × 300 mm | 0.002 mm | 00 | 300 | 300 | 50 | 300 | 180 |
600 × 400 mm | 0.002 mm | 00 | 400 | 300 | 50 | 300 | 180 |
Marble Measuring Micrometer vs. Traditional Tools: Key Advantages
When precision matters, Storan marble micrometers outperform traditional metal micrometer tools by leveraging the stability of natural granite for industrial measurement. Here’s how they excel:
1. Environmental Resistance
Traditional steel/aluminum tools can rust, become magnetized, and warp with temperature—issues our micrometer tools eliminate. Crafted from 00-grade granite (density: 2970–3070 kg/m³), it offers:
Corrosion-proof: Ideal for aerospace/medical manufacturing with chemical exposure.
Non-magnetic: Critical for electronics assembly near magnetic fields.
Thermally stable: Linear expansion (4.61 × 10⁻⁶/°C) is 10× lower than steel, helping maintain micrometre precision (0.002 mm accuracy) across 10–30°C.
2. Long-Term Precision
Metal tools wear over time, requiring monthly calibration. Our granite measuring micrometer (7 Mohs hardness) is more resistant to scratches, with a polished surface (Ra ≤ 0.02 μm) designed to avoid grooves. Its crystalline structure helps maintain flatness (ISO-certified flatness, e.g., ±0.0015 mm for 100 × 150 mm models) without reconditioning.
3. Cost-Effective Durability
Although the initial micrometre price is 15–20% higher, granite tools can last twice as long (50,000+ cycles) and reduce maintenance—no rust coatings and fewer frequent calibrations. Custom sizes (100 × 150 mm to 600 × 400 mm) fit existing workflows and help reduce the need for retraining.
4. Operator Comfort
The dense granite base dampens vibrations and stays cool (non-conductive), reducing operator fatigue during long inspections—unlike metal tools that conduct heat and can introduce thermal measurement errors.
5. Storan’s Quality Promise
Every Storan micrometer tool undergoes 3D laser calibration (0.001 mm parallelism) and thermal aging, with ISO 9001 certification for semiconductor/aerospace tasks where 0.001 mm errors matter.
Choose a micrometre solution that combines natural durability with engineering precision, outperforming traditional micrometer tools in both accuracy and total cost.
Measuring Micrometer Advantages: Density, Compressive Strength & Stability
At Storan, our measuring micrometer series leverages the inherent properties of natural granite to deliver outstanding performance in industrial precision measurement. Unlike conventional metal micrometer tools, the density, compressive strength, and thermal stability of our marble-based micrometer redefine what is possible in accuracy, durability, and reliability—especially for applications where even micron-level errors are unacceptable.
Density: The Foundation of Vibration-Free Measurement
With a density of 2970–3070 kg/m³ (50% higher than aluminum and 20% denser than steel), the Storan measuring micrometer base absorbs vibrations from industrial environments, ensuring stable contact with workpieces. This dense structure helps dampen mechanical noise from nearby machinery, reducing micro-movements that can affect lighter metal micrometer tools. For tasks such as semiconductor wafer inspection or aerospace fastener calibration, this means:
No reading fluctuations: The bubble vial stabilizes 30% faster on the granite base, reducing waiting time during measurements.
Consistent surface contact: The heavier design ensures uniform pressure across the measuring surface, which is critical for achieving micrometer precision (0.002 mm accuracy).
2. Compressive Strength: Resistance to Deformation
Natural granite’s compressive strength (245–254 N/mm²) helps prevent warping and denting that can degrade metal tools over time. Unlike steel, which yields under 250 N/mm² after repeated stress, the granite measuring micrometer maintains its flatness tolerance (ISO 8512-1 certified ±0.0015 mm for 100 × 150 mm models) even after 50,000+ measurement cycles. This is especially important in:
Heavy-duty manufacturing: When measuring components under load (e.g., hydraulic cylinder parts), the base resists flexing to support true readings.
Long-term storage: The non-porous granite surface resists moisture-induced swelling, keeping the tool ready for use with minimal pre-checks.
3. Thermal & Mechanical Stability: Unshaken by Environment
Storan micrometer tools perform reliably in temperature-sensitive environments due to granite’s low linear expansion (4.61 × 10⁻⁶/°C), a fraction of steel’s 11 × 10⁻⁶/°C. This stability:
Reduces thermal drift: Maintains micrometer precision across 10°C to 30°C, making it suitable for workshops with fluctuating temperatures.
Resists chemical interference: The non-reactive surface (pH neutral, acid-resistant) helps prevent corrosion from coolant spills or cleaning agents, unlike metal micrometer tools that require protective coatings.
4. Storan’s Engineering Edge: Turning Properties into Performance
We enhance these natural advantages with precision engineering:
Hand-finished surfaces: Each granite base undergoes a 7-step lapping process to achieve a mirror finish (Ra ≤ 0.02 μm), helping ensure minimal gaps between the tool and workpiece.
Customizable designs: Sizes from 100 × 150 mm to 600 × 400 mm accommodate diverse needs. Optional V-grooves are available for cylindrical measurements, delivered at competitive micrometre pricing that balances quality and cost.
Rigorous calibration: Each tool includes an ISO 17025-calibrated report to support stability meeting international standards for medical device manufacturing, automotive QC, and other critical applications.
Why Choose Storan for Your Measuring Micrometer Needs?
Although the initial micrometre price for granite tools may be 15% higher than metal alternatives, the total cost of ownership can be up to 30% lower over five years due to zero rust-related repairs, minimal calibration requirements, and a 10-year service life. When your measurements must not compromise on density, strength, or stability, Storan’s engineering and the durability of natural granite provide precision you can trust—every time.
Measuring Micrometer Applications: Parallel & Planar Component Measurement
Storan’s measuring micrometer supports high-precision inspection of parallel and planar components, using the stability of natural granite to handle critical industrial measurement tasks. Unlike conventional micrometer tools, our marble-based type of micrometer helps deliver accuracy (0.002 mm) and repeatability for applications where parallelism and flatness are essential. Here’s how industries apply Storan in quality control:
1. Aerospace Component Calibration
In aircraft manufacturing, where wing spar flats and engine casing surfaces must meet micrometre-level tolerances, measuring micrometers help with:
Parallelism Checks: Measuring the gap between turbine blade root platforms with 0.001 mm precision, helping prevent vibration-induced failures.
Flatness Verification: Ensuring cockpit instrument panels remain planar within 0.002 mm, which is critical for display alignment and operator safety. The non-magnetic, thermally stable granite base helps reduce errors from electromagnetic interference or hangar temperature swings, which is important for aerospace QC.
2. Semiconductor Wafer & PCB Inspection
For electronics manufacturers, measuring micrometers address challenges associated with ultra-flat surfaces:
Wafer Thickness Uniformity: Checking silicon wafer parallelism across 300 mm diameters using granite’s low expansion (4.61 × 10⁻⁶/°C) to maintain accuracy in cleanroom conditions.
PCB Solder Pad Flatness: Ensuring SMT pads remain planar to avoid solder bridging—where micrometer precision directly impacts component reliability. Storan’s scratch-resistant granite (7 Mohs hardness) is designed to support daily use in ESD-controlled environments without surface degradation.
3. Automotive Die & Mold Manufacturing
In die-casting and injection molding, this measuring micrometer supports production by:
Checking Die Cavity Parallelism: Measuring the gap between injection mold halves to 0.002 mm, helping prevent flash and supporting uniform part thickness.
Flatness of Machined Engine Blocks: Verifying cylinder head mating surfaces to support oil-tight seals and help reduce warranty claims due to leaks. The cost-effective design (15% lower TCO than metal tools) makes Storan suitable for high-volume automotive QC, where repeated measurements require durable tooling.
4. Optical Component Alignment
For lens and mirror manufacturers, measuring micrometer tools help meet strict requirements for optical surfaces:
Parallelism of Prism Faces: Critical for laser beam path accuracy in optical instruments.
Flatness of Mirror Substrates: Supporting <0.001 mm deviation to avoid image distortion in telescopes or medical scopes. The vibration-dampening granite base (density 2970 kg/m³) helps stabilize readings in busy workshops and can outperform metal micrometer tools prone to resonance errors.
5. Storan’s Value Proposition
Every Storan measuring micrometer combines:
ISO-Certified Precision: 00-grade flatness (±0.0015 mm for 100 × 150 mm models) validated by 3D laser calibration.
Cost-Effective Durability: 10-year lifespan with minimal maintenance, supporting lower micrometer ownership costs by 30% vs. steel alternatives.
Custom Solutions: V-grooved bases or extended arms for non-standard planar/parallel measurements, available at competitive pricing.
When parallelism and flatness define project outcomes, rely on Storan’s measuring micrometer—where natural granite stability meets engineering excellence to deliver the precision your industry depends on.
Product Detail Drawing