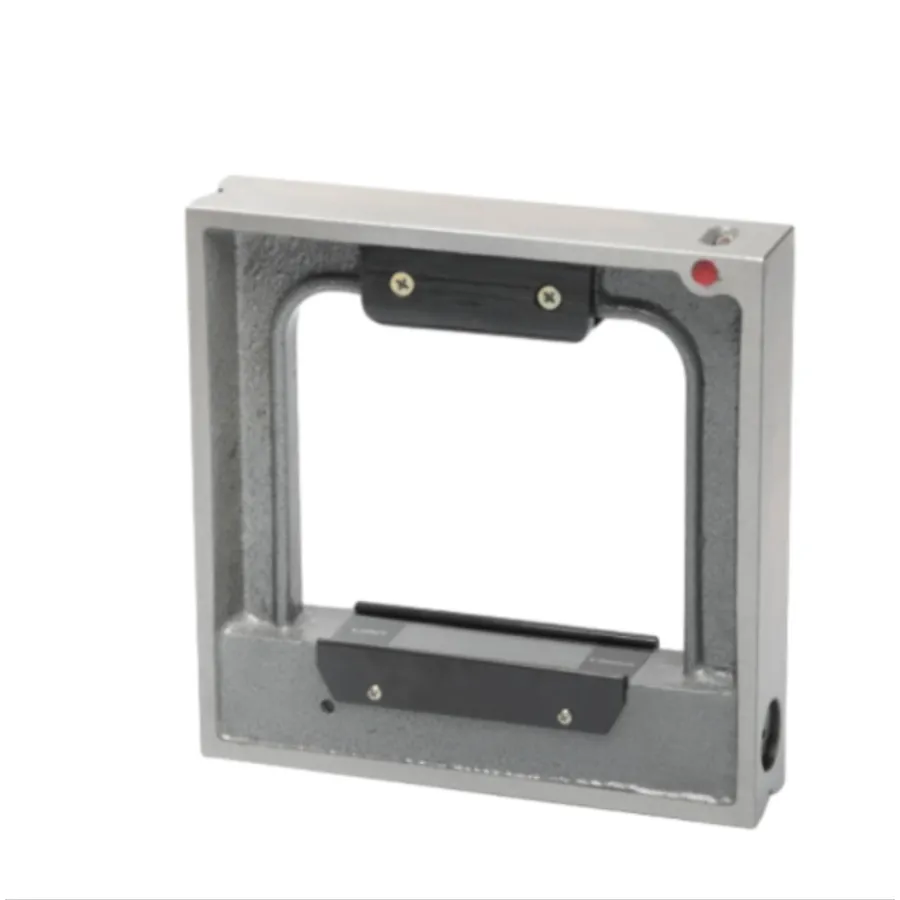

Frame Level
The frame level is mainly used to check the straightness of various machine tools and other equipment, as well as the correct horizontal and vertical installation positions. It can also be used to check small inclination angles.
Product Description
Product name: Frame level (frame level, fitter level)
There are two types of level: frame level and bar level. They are mainly used to check the straightness of various machine tools and other equipment, confirm the correct horizontal and vertical installation positions, and can also be used to check small inclination angles.
Instructions for using a frame level:
When measuring, wait until the bubbles are completely stationary before taking a reading. The value indicated on the level is the inclination (tilt) value per one meter. It can be calculated using the following equation:
Actual tilt value = scale indication × L × number of deviation grids
For example, the scale reading is 0.02 mm/m (L = 200 mm), with a deviation of 2 grids.
So: actual tilt value = 0.02 × 200 × 2 = 0.008 mm
Zero adjustment method:
Place the level on a stable, flat plate and wait for the bubbles to stabilize, then read value a. Rotate the instrument 180 degrees and place it back in its original position to read value b. The zero-position error of the instrument is 1/2 (a − b).
Then loosen the fixing screws on the side of the spirit level. Insert an 8 mm hex wrench into the eccentric adjuster, rotate it, and perform zero adjustment. At this point, if the instrument is found to be tilted 5 degrees forward and backward, and the movement of the level bubble is greater than 1/2 of the scale value, it is necessary to rotate the left and right adjusters again until the bubble no longer moves when the instrument is inclined.
After that, check whether the zero position has changed. If the zero position does not move, tighten the fixing screw and complete the adjustment.
Precautions for frame level:
Before use, clean the instrument’s working surface with gasoline, then wipe it clean with degreased cotton yarn.
Temperature changes can cause measurement errors. During use, isolate the instrument from heat and air sources.
Readings can only be taken after the bubbles have completely stopped (approximately 15 seconds after placing the level on the measuring surface).
To avoid errors caused by an inaccurate horizontal zero position and by non-parallelism of the working surface, check and adjust before use.
Product Parameter
Frame level specifications:
Product name | Specifications | Notes |
Frame levels | 150 × 0.02 mm | Scraping |
Frame levels | 200 × 0.02 mm | Scraping |
Frame levels | 200 × 0.02 mm | Scraping |
Frame levels | 250 × 0.02 mm | Scraping |
Frame levels | 300 × 0.02 mm | Scraping |
Product Detail Drawing

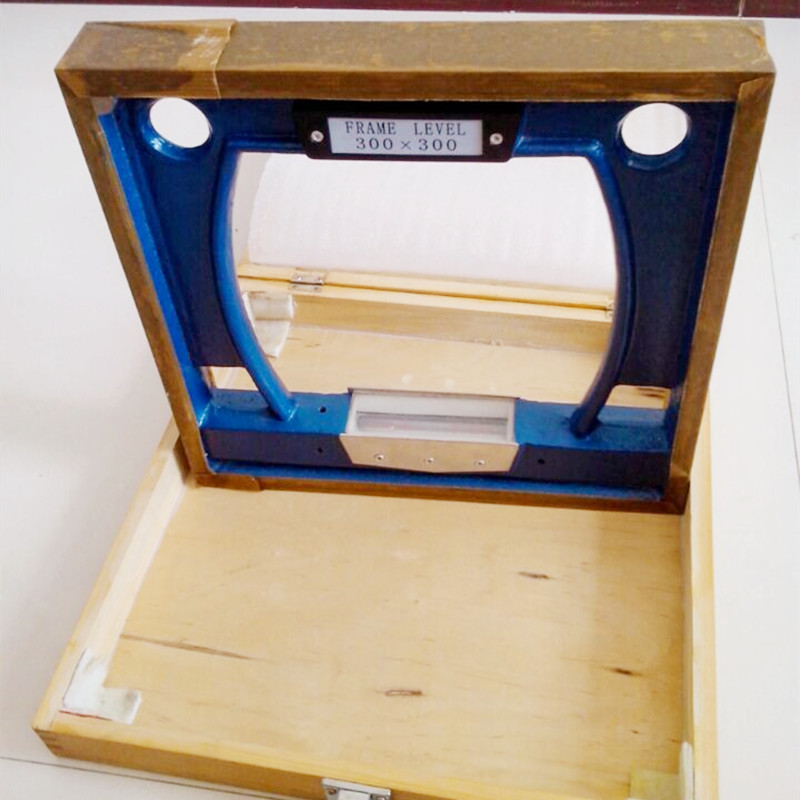
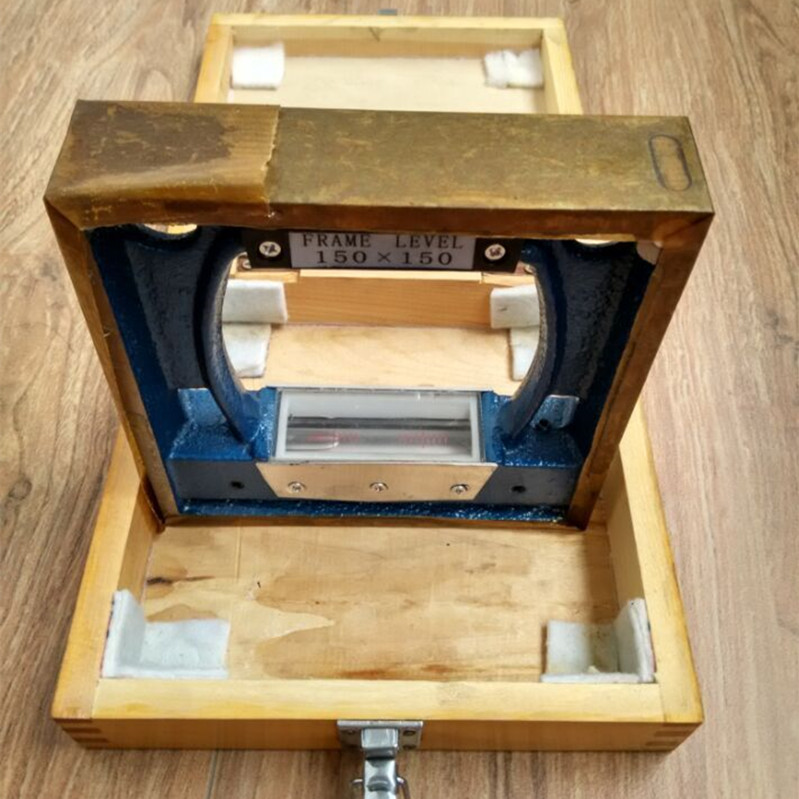
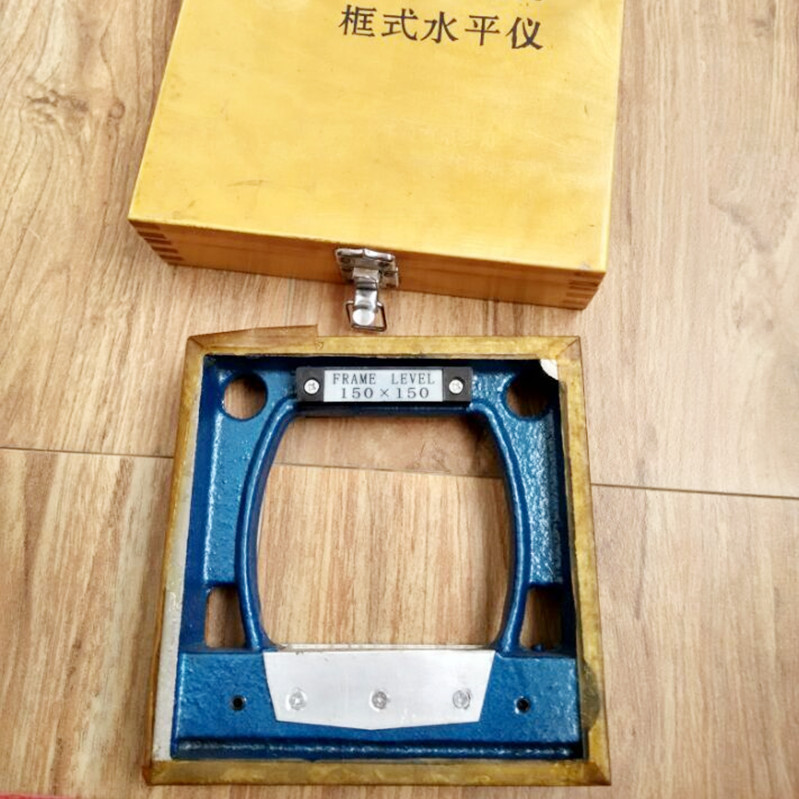
Precision Frame Level: Key Features & Uses
A precision frame level is the cornerstone of accurate measurement in industrial and workshop environments. It is designed to deliver outstanding stability and reliability for detecting horizontal and vertical deviations. As a premium category within frame levels, this tool combines robust construction with advanced optical technology, making it indispensable for professionals who require precision in every project.
Key Features That Define Excellence
1. High-Accuracy Bubble System: Equipped with a calibrated frame spirit level vial, our precision frame spirit level ensures visibility from multiple angles, allowing users to identify even the slightest tilts (as low as 0.02 mm/m deviation). The dual-vial design supports both horizontal and vertical measurements, eliminating the need for multiple tools.
2. Durable Construction: Crafted from aircraft-grade aluminum or cast iron, these frame levels resist corrosion, impact, and temperature fluctuations, maintaining accuracy in demanding environments. Reinforced edges protect the vials from damage, extending the tool’s service life for long-term value.
3. Multi-Surface Measurement: The rectangular frame design provides four precisely machined working surfaces, enabling accurate checks on flatness, squareness, and alignment across metal, wood, or concrete surfaces. This versatility makes it a preferred choice for machinery installation, woodworking, and structural engineering.
Wide-Ranging Applications
Whether you are aligning heavy industrial machinery, ensuring the plumb of construction frameworks, or calibrating precision instruments, a precision frame level delivers reliable results. Its compact size and ergonomic grip also make it suitable for tight spaces where traditional tools may be impractical. Professionals in manufacturing, construction, and quality control rely on these frame levels to reduce errors, improve efficiency, and support industry standards.
For businesses seeking cost-effective solutions, our level frame pricing balances premium quality with competitive rates, offering bulk discounts and customized models to match project requirements. Invest in a precision frame spirit level today and experience the difference in measurements you can trust.
Frame Level Usage Precautions & Error Prevention
Proper handling of a frame level is critical to maintaining measurement accuracy and prolonging the tool’s service life. Whether you are using a standard frame spirit level or a high-end precision frame level, following these precautions ensures reliable results and helps minimize errors in industrial, construction, and workshop settings.
1. Pre-Use Inspection & Calibration
Before each use, verify that the frame level’s working surfaces are clean and free of debris— even a small amount of dust can cause misalignment. For precision frame spirit levels, check the bubble vial for airtight seals and proper alignment: place the level on a known flat surface, note the bubble position, then rotate it 180 degrees. The bubble should return to the same mark. If it does not, recalibrate according to the manufacturer’s instructions or consult a professional to avoid systematic errors.
2. Environmental Factors to Control
Temperature fluctuations and humidity can affect both the tool’s material (e.g., metal expansion and contraction) and the bubble’s fluid consistency. Store frame levels in a dry, temperature-stable environment, and allow the tool to acclimate to the working temperature for 10–15 minutes before use. Avoid exposing it to direct sunlight or extreme heat or cold, as this may distort measurements and damage the vial.
3. Correct Operation Techniques
When measuring, apply even pressure to all four edges of the frame level to ensure full contact with the surface. Tilting or uneven pressure is a common source of human error. For vertical measurements, use the plumb vial (if a dual-vial design is available) and ensure the level is perfectly aligned with the reference edge. In tight spaces, choose a compact precision frame level with ergonomic grips to maintain stability without overextending.
4. Maintenance & Storage Best Practices
After use, wipe the frame level with a soft cloth and a mild non-corrosive cleaner for metal surfaces to remove oils or residues. Inspect the vials regularly for cracks or fluid leaks. Damage to the frame spirit level vial requires immediate replacement. Store the level horizontally in a protective case to prevent warping of the frame, particularly for larger frame levels with longer measurement edges.
5. Common Error Triggers to Avoid
Ignoring Surface Flatness: Always check the base surface for warping before measuring—an uneven surface will render even the best precision frame level inaccurate.
Rushing Bubble Stabilization: Allow 2–3 seconds for the bubble to settle completely before taking readings, especially in vibrating environments.
Neglecting Calibration Cycles: High-precision tools such as precision frame spirit levels should be recalibrated annually or after a significant impact to maintain factory-grade accuracy.
By following these guidelines, you not only improve the reliability of your frame-level measurements but also protect your investment. Proper care can extend the tool’s service life, reduce the need for frequent replacements, and optimize overall value over time. Follow these precautions to ensure every measurement is as precise as the tool itself.
Why Choose Our Precision Frame Levels?
At Storaen, we engineer precision frame levels that combine unmatched accuracy with rugged durability and are trusted by professionals in industrial, construction, and workshop environments. Here’s what sets us apart:
1. Uncompromising Precision
Our precision frame spirit level technology detects deviations as fine as 0.02 mm/m, which is critical for aerospace, CNC alignment, and structural checks. The dual-vial design enables simultaneous horizontal and vertical readings, reducing rework and errors. Trust Storaen for measurements that meet the highest standards.
2. Built for Tough Environments
Crafted from aircraft-grade aluminum with anti-corrosion coatings, our frame levels withstand extreme temperatures, impacts, and chemicals. Reinforced frames protect vials from drops, while precision-machined surfaces maintain micron-level flatness—ideal for steel mills, offshore rigs, and heavy-duty use.
3. User-Focused Design
Ergonomic grips and a lightweight profile make our precision frame levels easy to handle in tight spaces, with high-contrast vials for clear visibility in low-light conditions. Four-sided measurement edges support metal, wood, and concrete surfaces, delivering versatility without compromise.
4. Quality & Value Combined
Storaen’s level frames pricing offers industrial-grade tools at up to 30% less than competitors, thanks to our direct-to-user model. Bulk orders and custom options provide additional savings without sacrificing ISO 9001-certified quality or rigorous 12-point inspections.
5. 30+ Years of Expertise
Decades of engineering innovation drive every detail—from surface scraping for precision to thermal aging for stability. Each precision frame spirit level is built to last, ensuring reliability even in the most demanding environments.
Choose Storaen for precision frame levels that deliver accuracy, durability, and affordability. Upgrade your workflow today with a tool designed for professionals who refuse to compromise.