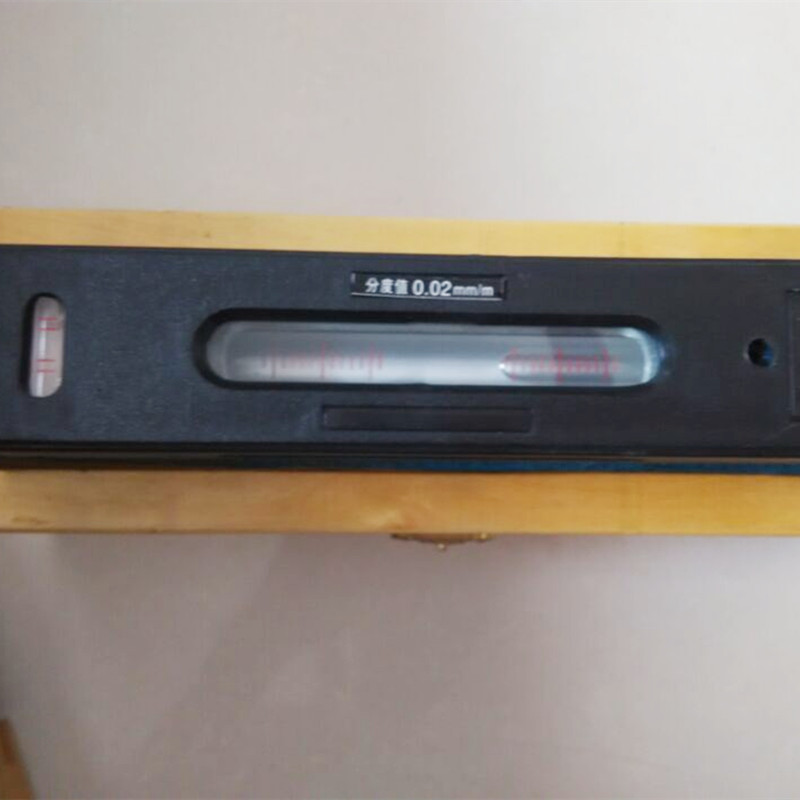

Bar Level
The bar level is mainly used to check the straightness of machine tools and other equipment guideways, and to verify the horizontal and vertical installation positions. It can also measure small angles and work surfaces with V-grooves, and determine the installation parallelism of cylindrical workpieces. It further measures horizontal and vertical installation positions.
Product Description
- Adjustable main vial: 0.0002"/10"
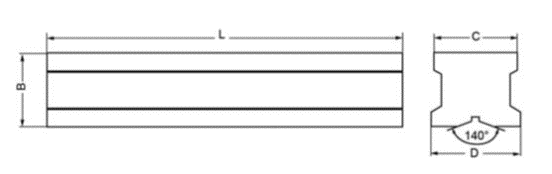
- V-grooved base
- Cross test vial
- Rugged cast iron body
- Compared with standard master precision levels, this level is designed and manufactured in a more advanced environment.
Product points and bar level applications: Precautions for using a bar level
1. Before measuring with a bar level, clean the measuring surface thoroughly and wipe it dry. Check for defects such as scratches, rust, and burrs.
2. Before measuring with a bar level, verify that the zero position is correct. If adjustment is required, adjust the adjustable level and repair the fixed level.
3. When measuring with a bar level, avoid the influence of temperature. The liquid inside the vial is sensitive to temperature changes. Therefore, take care to minimize the impact of hand heat, direct sunlight, and breathing/fogging on the level.
4. When using a bar level, take readings at the position of the vertical reference to reduce the effect of parallax on measurement results.
Product Parameter
Bar level gauge m / bar level gauge specification (mm): accuracy: 0.02mm/m.
Product name | Specifications (reference/typical) | Notes |
Spirit levels | 100*0.05mm | V-shaped groove |
Spirit levels | 150*0.02mm | V-shaped groove |
Spirit levels | 200*0.02mm | V-shaped groove |
Spirit levels | 250*0.02mm | V-shaped groove |
Spirit levels | 300*0.02mm | V-shaped groove |
What Is a Bar Level? Key Differences from Frame Levels
A bar level is a compact, linear precision instrument used to measure straightness, alignment, and inclination on flat or cylindrical surfaces. It is ideal for industrial applications where space is limited, or for inspecting cylindrical workpieces (e.g., pipes, machine shafts). At Storaen, our bar levels feature a rugged cast iron body with a V-grooved base for secure placement on round surfaces, plus a single precision bubble vial to detect subtle tilts (as low as 0.02mm/m deviation). But how does it differ from a frame level? Let’s break down the key distinctions:
1. Design & Structure
Bar Level: A linear, single-axis design with a V-shaped groove along the base (critical for gripping cylindrical objects) and one or two bubble vials (horizontal/vertical). Lightweight and portable, it is ideal for tight spaces and on-the-go measurements.
Frame Level (e.g., precision frame level): A rectangular, four-sided frame with multiple machined working surfaces (front, back, top, bottom), enabling both horizontal and vertical measurements on flat planes. Typically bulkier, but more versatile for complex, multi-surface inspections.
2. Measurement Focus
Bar Level: Specializes in cylindrical alignment (e.g., checking the straightness of machine tool guides, pipe installations) and single-plane flatness. The V-groove ensures stable contact with round shafts, preventing slippage during measurement.
Frame Level: Excels in multi-dimensional flatness checks (horizontal, vertical, squareness) on large flat surfaces such as machine bases, construction frameworks, and woodworking tables. The four edges provide reference points for complex angle and alignment tasks.
3. Precision & Application Scenarios
Both tools provide high accuracy (0.02mm/m standard at Storaen), but their strengths are suited to different use cases:
Use a bar level for cylindrical components, narrow rails, or measurements in confined spaces where a compact tool is essential.
Choose a frame level (especially a precision frame level) for measuring flat surfaces, checking right angles, or when you need simultaneous horizontal/vertical feedback in workshops, on construction sites, or in CNC machine setups.
4. Storaen’s Expertise in Both Categories
At Storaen, we engineer bar levels for rugged reliability. Their cast iron bodies resist corrosion and impact, while the V-groove is precision-ground to ensure a perfect cylindrical fit. Our frame levels, including the premium precision frame level series, feature aircraft-grade aluminum frames and dual-vial systems for unmatched multi-surface accuracy.
Whether you require the portability of a bar level or the versatility of a frame level, Storaen’s industrial-grade tools deliver the precision and durability your projects demand. Explore our range to find the right measurement solution for your application.
High-Precision Bar Level: 0.02mm/m Accuracy Specifications
At Storaen, our bar level series redefines precision measurement with an industry-leading 0.02mm/m accuracy, engineered for applications where even the smallest deviation can affect project success. This specification means our tool detects a tilt of just 0.02mm over 1 meter of length, setting the standard for critical alignment in industrial, manufacturing, and maintenance applications.
1. Calibrated Bubble Vial Technology
The core of our bar level’s precision is its meticulously calibrated bubble vial, constructed with optical-grade glass and temperature-stabilized fluid to minimize expansion errors. Each vial undergoes a 3-step calibration process to ensure the bubble rests exactly at center when the surface is perfectly horizontal or vertical. This removes guesswork and provides clear, repeatable readings even in fluctuating environments.
2. Precision-Machined V-Grooved Base
Our bar level features a V-shaped groove ground to micron-level tolerances, ensuring seamless contact with cylindrical surfaces such as machine shafts, pipes, or rail guides. The groove’s 120° angle and mirror-finish surface (Ra ≤ 0.8μm) prevent slippage and measurement inconsistencies, making it ideal for straightness checks on round workpieces where accuracy is non-negotiable.
3. Rugged Construction for Stable Performance
Housed in a heat-treated cast iron body, our bar level resists thermal expansion and mechanical stress, maintaining 0.02mm/m accuracy across temperatures from -10°C to 50°C. The solid core design dampens vibrations from industrial machinery, while the anti-corrosive enamel coating protects against oil, coolant, and moisture—critical for long-term precision in demanding workshop conditions.
4. Applications Where Precision Matters Most
From aligning CNC machine tool guides to verifying the straightness of conveyor rollers or pipeline installations, our high-precision bar level delivers dependable performance. Engineers and technicians rely on its 0.02mm/m rating for:
Machine tool setup: Ensuring spindle alignment to prevent workpiece defects
Aerospace component inspection: Validating cylindrical part tolerances
Heavy equipment maintenance: Calibrating hydraulic cylinder shafts for smooth operation
5. Storaen’s Commitment to Accuracy
Each bar level leaves our factory with a traceable calibration certificate, confirming compliance with ISO 17025 standards. We subject every tool to a 12-point quality audit, including flatness testing, bubble stability checks, and temperature cycling, to ensure the 0.02mm/m specification is maintained throughout the product lifecycle.
When your project demands measurements you can stand behind, choose the Storaen bar level—where 0.02mm/m accuracy is not only a specification, but a commitment to precision without compromise.
Bar Level Applications: Measuring Cylindrical Workpieces & V-Grooves
In industrial measurement, bar levels excel in precision tasks involving cylindrical surfaces and V-shaped structures—applications where their specialized design outperforms general-purpose tools. At Storaen, our bar level series is engineered to address these challenges with unmatched accuracy and reliability, making it the preferred choice for professionals working with cylindrical workpieces, machine tool guides, and V-grooved components.
1. Cylindrical Workpiece Alignment & Straightness Checks
A bar level’s defining feature—the V-grooved base—creates a secure, stable interface with round surfaces, including:
Machine Tool Shafts: When aligning CNC spindle shafts or conveyor rollers, Storaen’s bar level helps ensure minimal runout by detecting micro-tilts (as low as 0.02mm/m) along the cylinder’s longitudinal axis. The V-groove’s 120° angle and precision-ground surface (Ra ≤ 0.8μm) conform to cylindrical geometry, eliminating slippage and measurement errors.
Pipeline Installations: In oil and gas or industrial piping systems, our bar level verifies the straightness of pipe segments during assembly, helping prevent misalignment that may cause flow inefficiencies or structural stress. Its compact design fits easily into tight conduit spaces where bulkier tools cannot be used.
2. V-Groove Component Calibration
V-grooved structures—commonly found in fixtures, gauges, and rail systems—require precise angle and flatness checks. Storaen’s bar level performs well in these tasks by:
Testing V-Groove Squareness: Place the level across two opposing V-grooves (e.g., in machine tool slides) to reveal angular deviations and help ensure components mate correctly for smooth linear motion.
Aligning V-Guided Rails: In automated manufacturing lines, our bar level helps ensure V-guided rails are perfectly parallel, minimizing wear on moving carriages and supporting positional accuracy for robotic arms or material handlers.
3. Automotive Precision Tasks
In industries where tolerances are measured in microns:
Automotive Assembly: During powertrain installation, our tool helps ensure camshafts and crankshafts are aligned within specification, helping prevent costly performance issues downstream.
4. Why Storaen Bar Levels Lead in Cylindrical Measurement
Our bar levels combine three key advantages for these applications:
Rugged Cast Iron Construction: Withstands impacts and thermal fluctuations in demanding workshops, maintaining accuracy over years of heavy use.
Optical-Grade Bubble Vials: Deliver instant, unambiguous readings even in low-light conditions, reducing measurement time by 30% compared with generic levels.
Traceable Calibration: Each tool is supplied with an ISO 17025-certified report, confirming that its 0.02mm/m accuracy meets international standards for critical tasks.
Whether you are aligning a single shaft or managing a complex industrial installation, Storaen’s bar level delivers the precision and durability required to keep cylindrical workpieces and V-grooved components within tolerance. Choose the tool designed for the unique challenges of round-surface measurement—because in manufacturing, the smallest curve can make the biggest difference.